

Speak to Mark Forsyth-Forrest about this property

I started Seccombes 34 years ago along with Philip Seccombe. I now own and run the Shipston-on-Stour agency independently. Having lived in the area all my life, I know the area inside out and likewise the property market too.
I learnt my trade with the Stratford office of Knight Frank back in the 90s before taking the step into running my own agency. I pride myself on going the extra mile, working as hard as possible for my clients, and always keeping them informed of progress. Communication is key with estate agents!
01608 663788
shipston@seccombesea.co.uk
Back to Property SearchShipston on Stour, CV36 4RX
Property Features
- 25% Shared Equity/Ownership for sale.
- Ability to Increase Shared Ownership to 50%/75%/100% Subject to Meeting the Elibility Criteria.
- Spacious and Well Presented Family House.
- Well Proportioned Living Room and Dining/Kitchen.
- Two Double Bedrooms and One Single Bedroom
- Well Appointed Kitchen and Bathroom.
- Off Road Parking for Three Cars.
- Enclosed Garden.
- Short Walk to Town Centre.
Property Summary
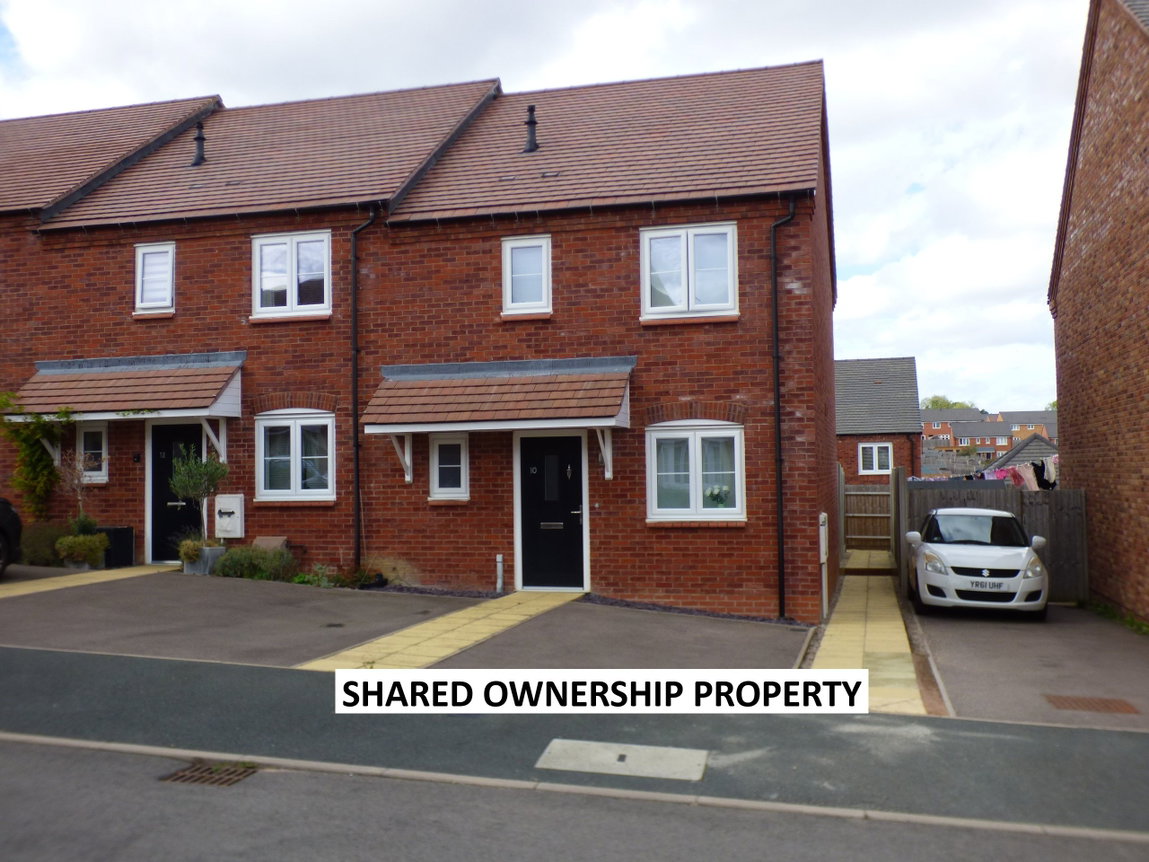
A WELL PRESENTED SPACIOUS THREE-BEDROOM END TERRACE HOUSE WITH ENCLOSED GARDEN AND OFF-ROAD PARKING FOR THREE CARS
Living Room, Dining Kitchen, Cloakroom, Three Bedrooms (Two Double and One Single), Family Bathroom. uPVC Double Glazing. Gas-Fired Heating. Enclosed Garden. Off Road Parking for Three Cars.
Full Details
Shipston on Stour is a former market town situated in South Warwickshire. The town is a busy local centre with good shopping, schooling and recreational facilities serving its own population and a number of surrounding villages. The larger centres of Stratford upon Avon, Banbury and Oxford are accessible.
10 Burnell Close is well presented and spacious three bedroom end terrace shared-ownership house, quietly located off the main road and in a cul de sac.
The property offers well-presented and well-proportioned accommodation benefiting from uPVC double glazing and gas fired heating.
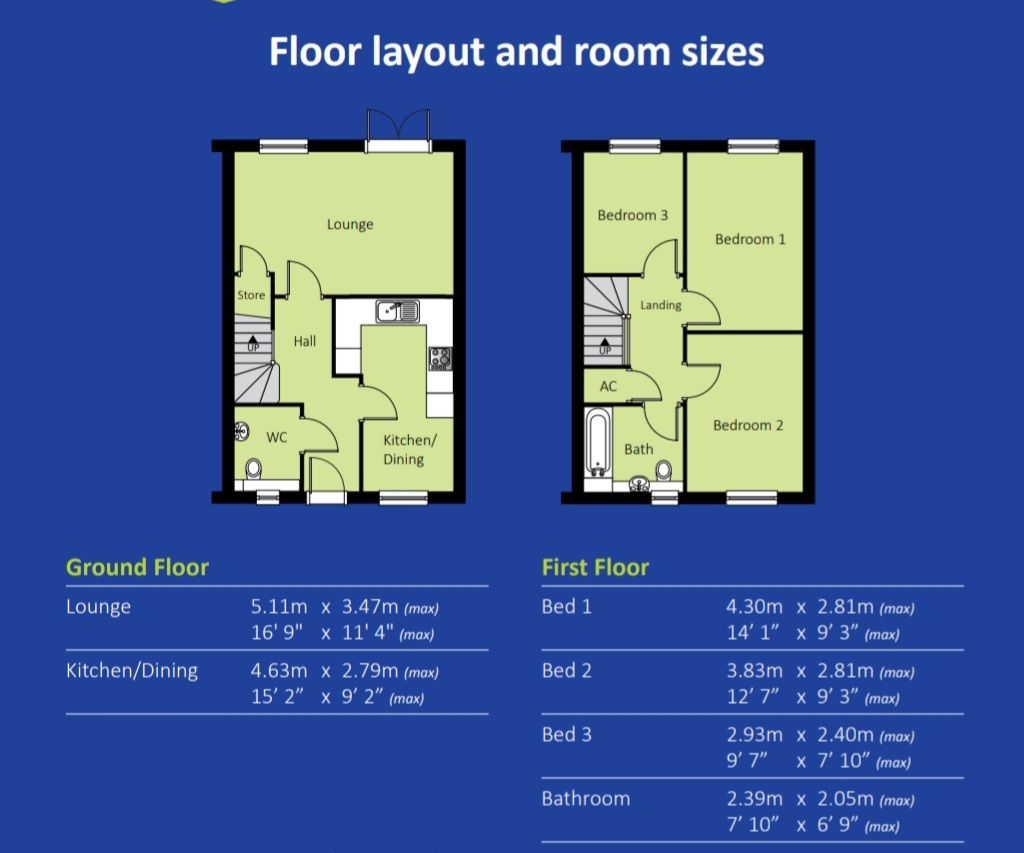
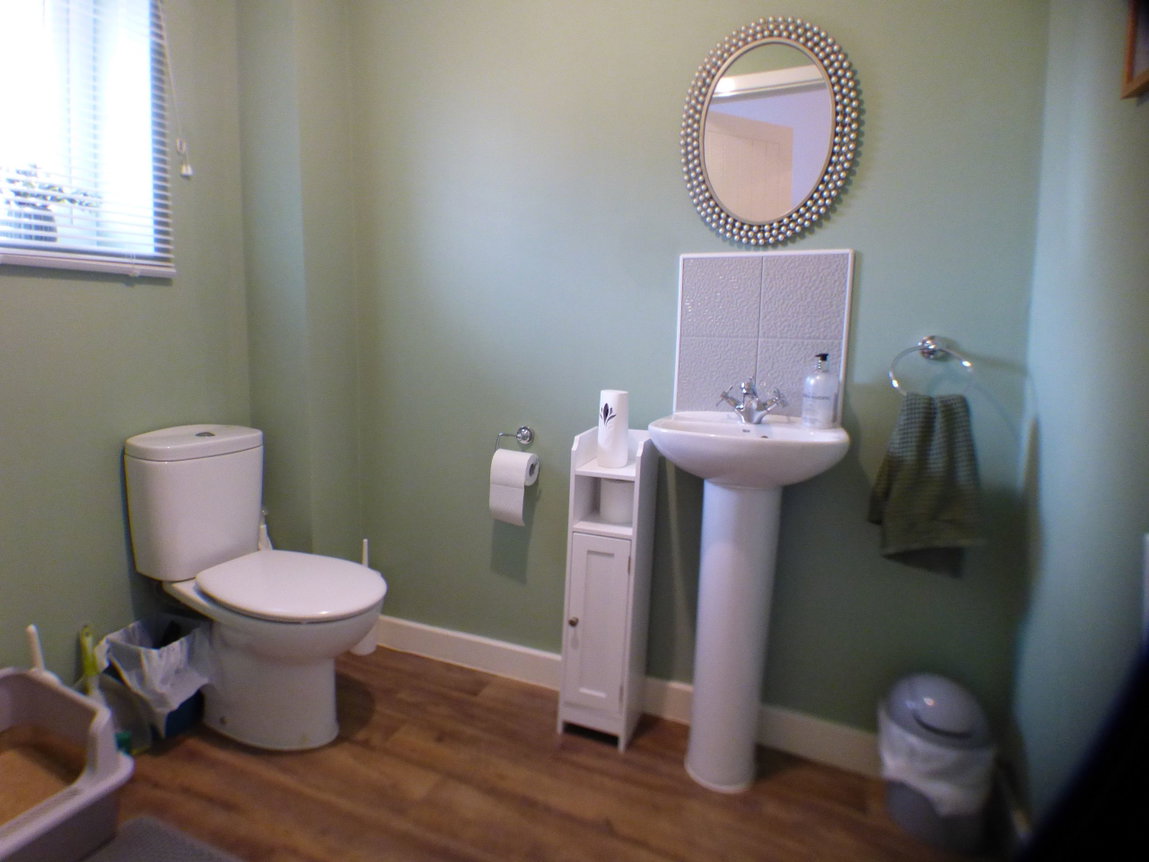
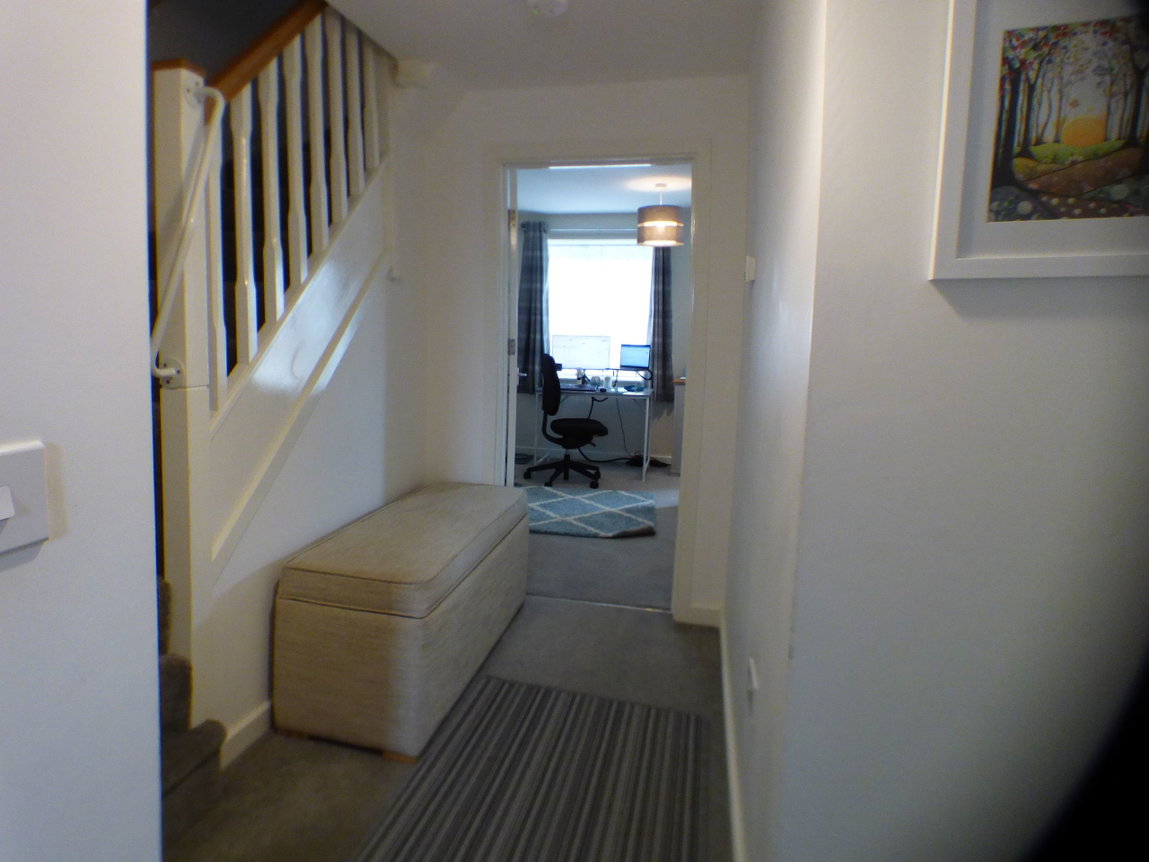
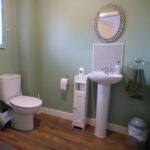
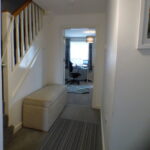
Entrance Hall with stairs to first floor and Cloakroom off with w.c., wash hand basin.
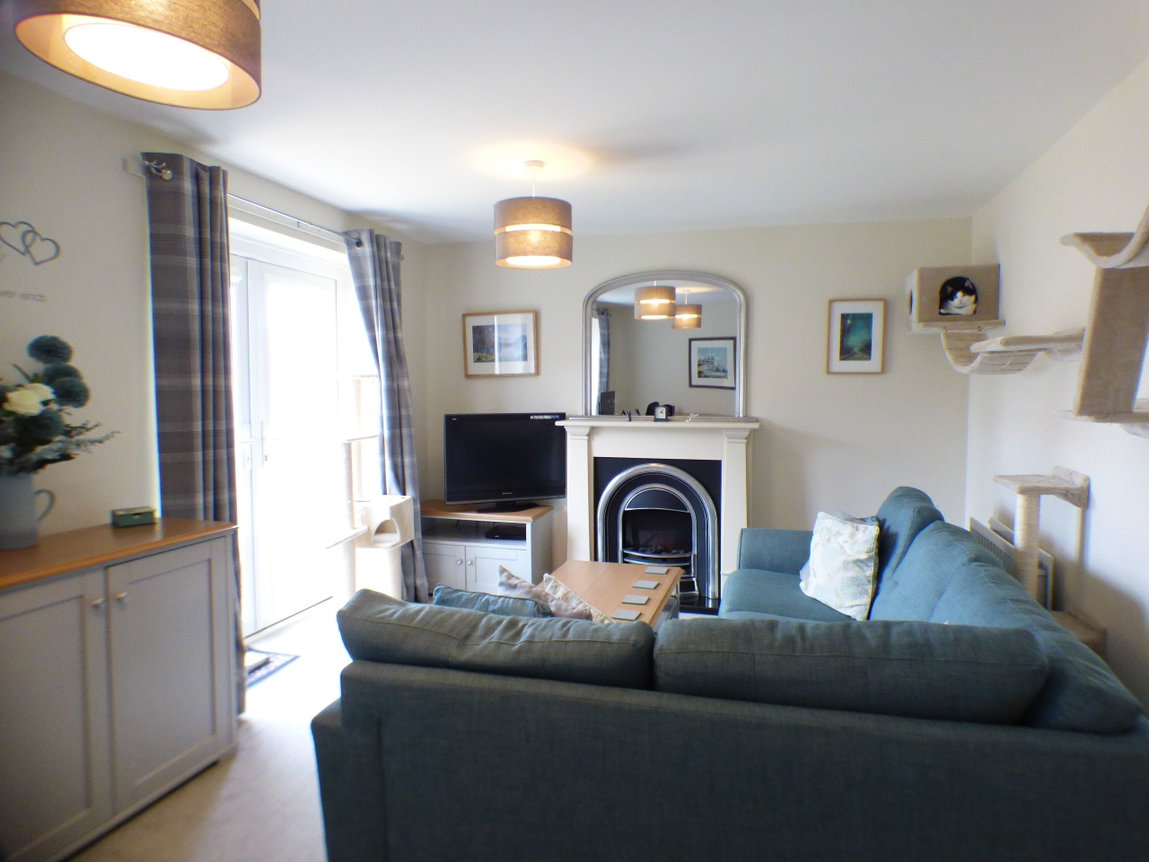
Living Room about 17’2” / 5.23m x 11’ 3” /3.42m with store cupboard, UPVC double glazed double French doors to garden.
NB It should be noted the fire surround, hearth, mantelshelf and mirror above are specifically excluded from the sale.
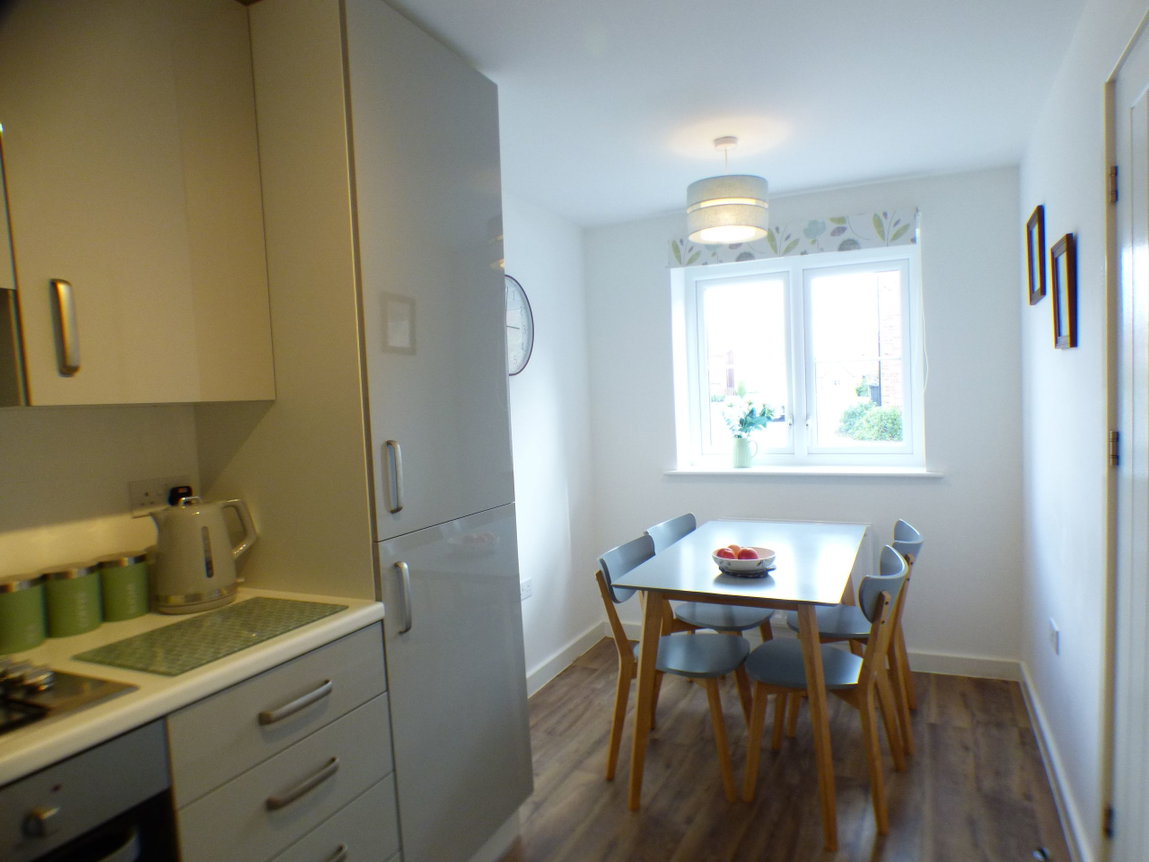
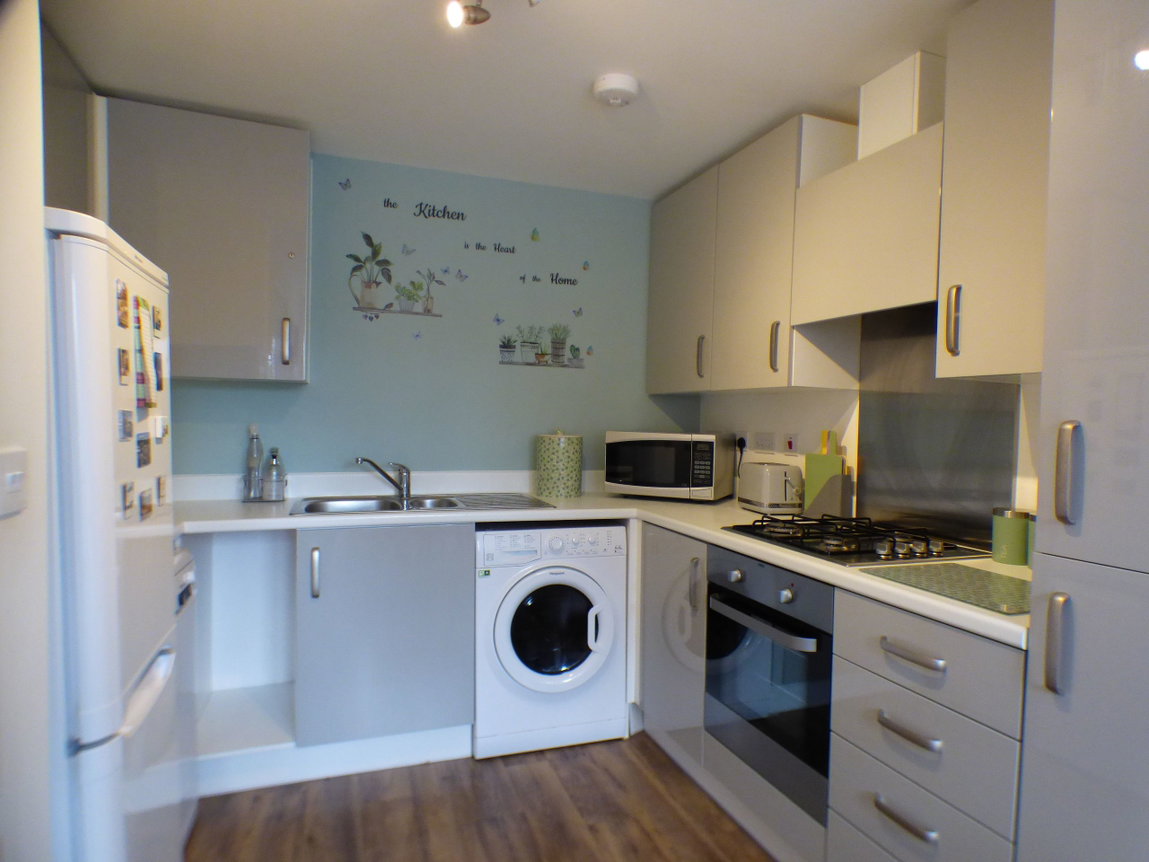
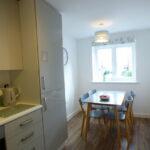
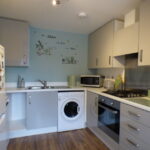
Dining/Kitchen about 15’ 2”/ 62m x 6’ 11” / 2.10 m min widening to 9’ 0”/ 2.74m wide with 1 1/2 bowl and single drainer stainless steel sink unit with built-in cupboard under, fitted base units with work surface over, plumbing for washing machine and dishwasher, built in Zanussi electric oven with four-ring Zanussi gas hob over and extractor hood above, built-in wall units and store units, space for upright fridge/freezer.
Stairs rise to the First-Floor Landing with boiler cupboard with Potterton gas-fired boiler for central heating and hot water.
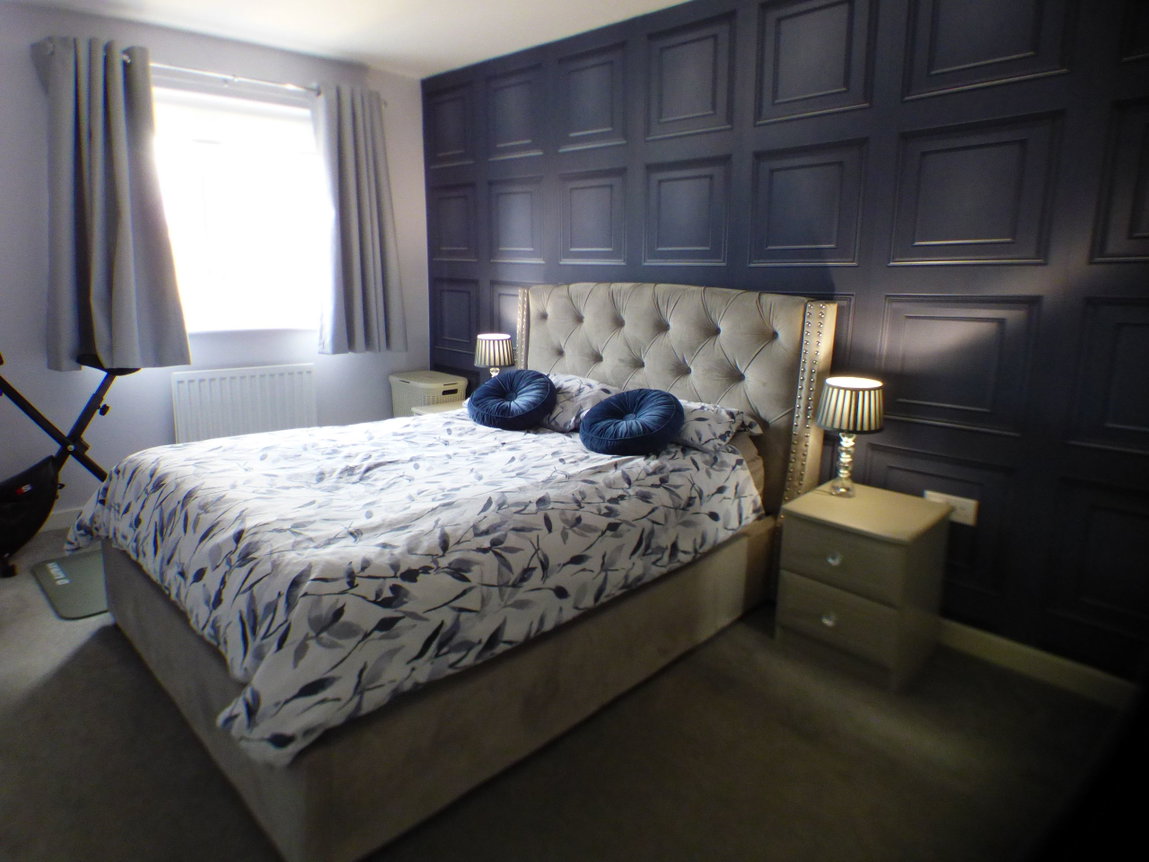
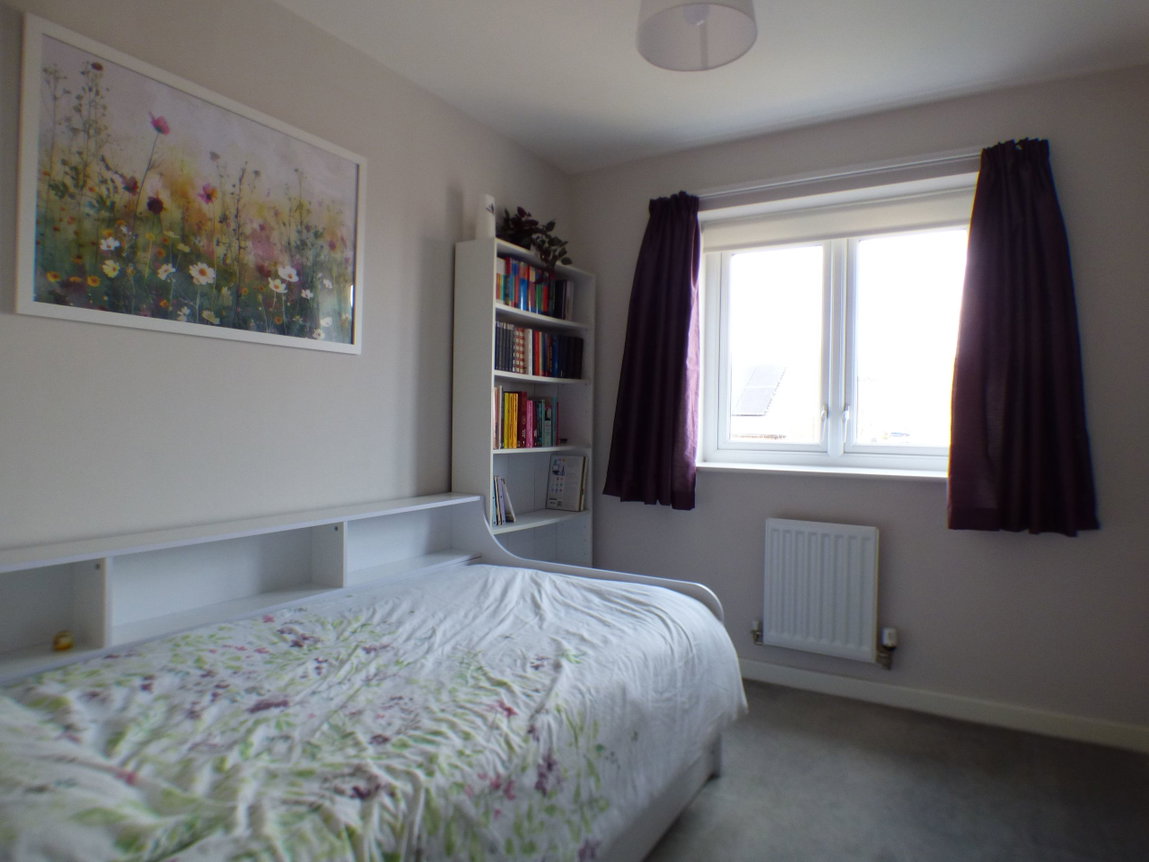
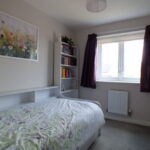
Bedroom One about 14’0”/4.626 m x 9’0”/2.74 m
Bedroom Two about 12’6”/3.18 m x 9’0”/2.74m
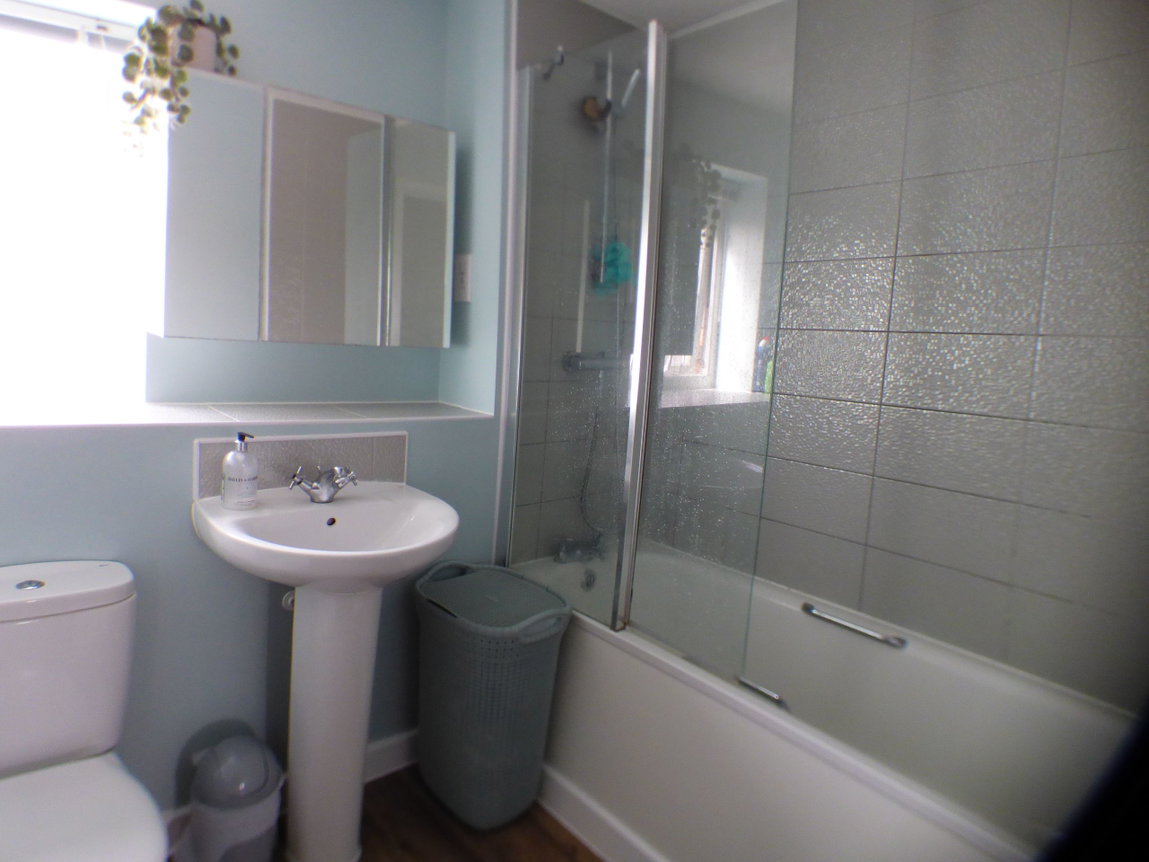
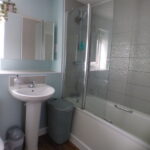
Family Bathroom about 7’8”/2.33m x 6’7”/2.00m with bath with shower and shower screen over, w.c., wash hand basin.
Bedroom Three about 9’5”/2.87m x 7’9”/2.36m.
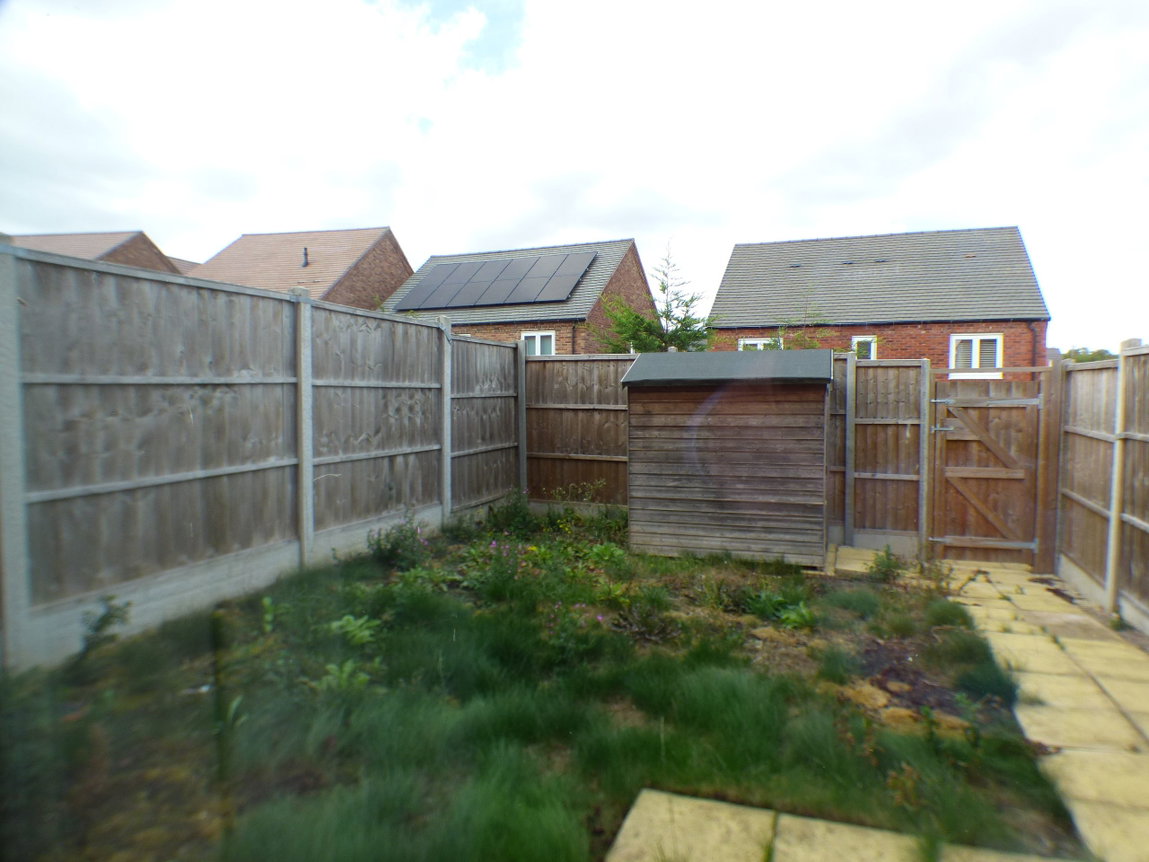
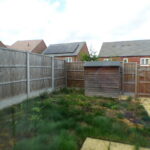
Situated to the back and approached from either the living room or the side access is the enclosed Garden about 24’6”/7.47m deep x 19’0”/ 5.79m wide. Timber Shed.
To the front are Three Off Road Allocated Car Parking Spaces
GENERAL INFORMATION
Shared Ownership
It is understood the property is a shared equity property on a 25%/75% basis with Platform Housing Group. The 25% share is offered for sale leasehold with vacant possession on a 125 year lease which commenced on 15 December 2019 and ends on 25 November 2144. It is understood there is a current combined rent and service charge from November 2026 of £679.72 per calendar month which includes building insurance premium.
It is understood Platform Housing Group would be prepared to sell an increased share ownership at 50%/75%/100%, subject to meeting the eligibility criteria.
Council Tax This is payable to Stratford on Avon District Council. The property is listed in band C.
Fixtures and Fittings All items mentioned in these sale particulars are included in the sale. All other items are expressly excluded.
Services Mains electricity, gas, water and drainage are connected to the property. Potterton gas-fired boiler for central heating and hot water.
Energy Performance Certificate
Current: 85 (B) Potential: 96 (A)
Directions Postcode CV36 4RX
From the centre of Shipston on Stour take the B4035 west for Chipping Campden. Proceed up West Street in Campden Road and at the traffic lights turn left. Continue for a further 100 yds, taking the first left in Burnell Close. 10 Burnell Close is situated straight ahead.
IMPORTANT NOTICE
These particulars have been prepared in good faith and are for guidance only. They are intended to give a fair description of the property, but do not constitute part of an offer or form any part of a contract. The photographs show only certain parts and aspects as at the time they were taken. We have not carried out a survey on the property, nor have we tested the services, appliances or any specific fittings. Any areas, measurements or distances we have referred to are given as a guide only and are not precise.
MFF/S3311/F002/14.09.2026