




Speak to Mark Forsyth-Forrest about this property

I started Seccombes 34 years ago along with Philip Seccombe. I now own and run the Shipston-on-Stour agency independently. Having lived in the area all my life, I know the area inside out and likewise the property market too.
I learnt my trade with the Stratford office of Knight Frank back in the 90s before taking the step into running my own agency. I pride myself on going the extra mile, working as hard as possible for my clients, and always keeping them informed of progress. Communication is key with estate agents!
01608 663788
shipston@seccombesea.co.uk
Back to Property SearchStratford Road , Shipston on Stour , CV36 4AZ
Property Features
- WALKING DISTANCE TO TOWN
- EXTENDED MID-TERRACE PERIOD PROPERTY
- 3 DOUBLE BEDROOMS
- CELLAR OFFERING USEFUL STORAGE / WORKSPACE
- ATTRACTIVE ENCLOSED GARDEN
Property Summary
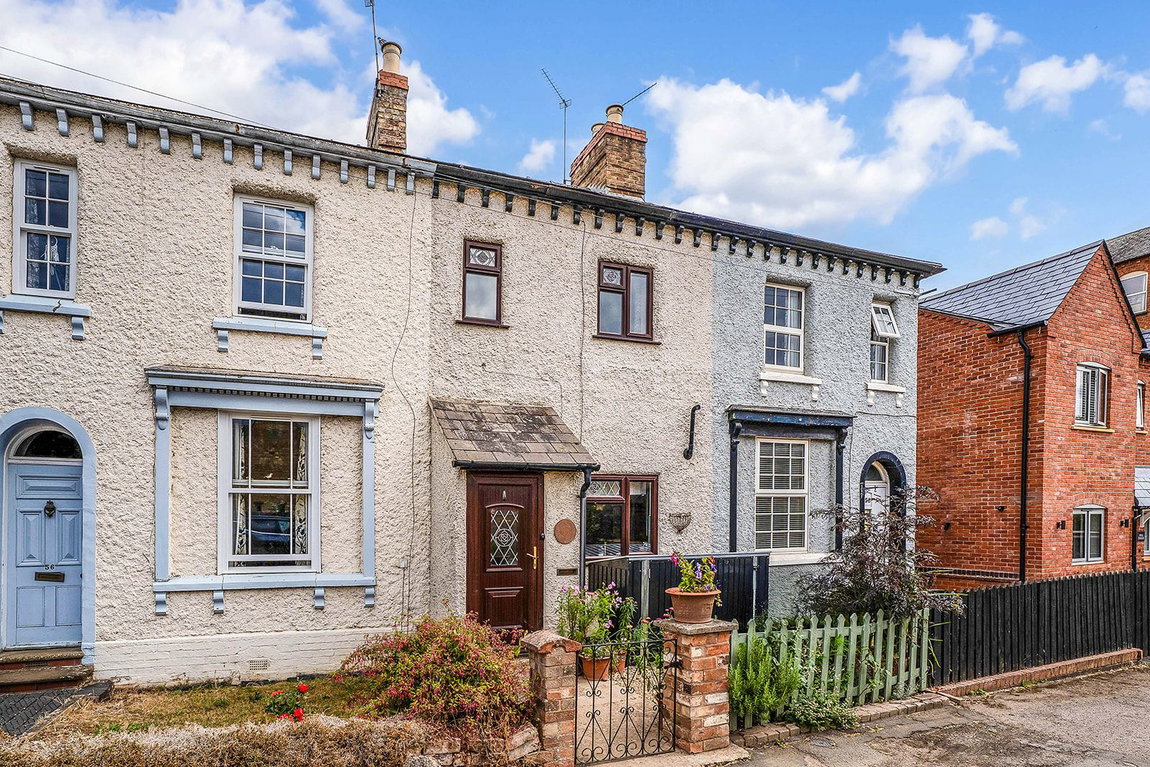
A CHARMING SPACIOUS EXTENDED THREE DOUBLE BEDROOM MID-TERRACE PERIOD TOWN HOUSE WITH ATTRACTIVE ENCLOSED GARDEN
Enclosed Entrance Porch, Living Room, Kitchen, Cellar, Three Double Bedrooms, Family Bathroom. uPVC Double Glazing. Gas-Fired Heating. Attractive Enclosed Garden.
Full Details
Shipston on Stour is a popular former market town with an attractive Georgian centre situated in south Warwickshire.
The town is a busy local centre with good shopping, schooling and recreational facilities serving its own population and a number of surrounding villages. There are grammar schools locally at Alcester and Stratford upon Avon.
The larger centres of Stratford upon Avon, Banbury and Oxford are accessible. The area is serviced by a network of main roads including the A3400 (Oxford to Birmingham road) passing through the town.
Junctions 11 and 15 of the M40 motorway are accessible at Banbury and Warwick respectively. There are mainline stations at Moreton in Marsh and Banbury with train services south to Oxford and London respectively.
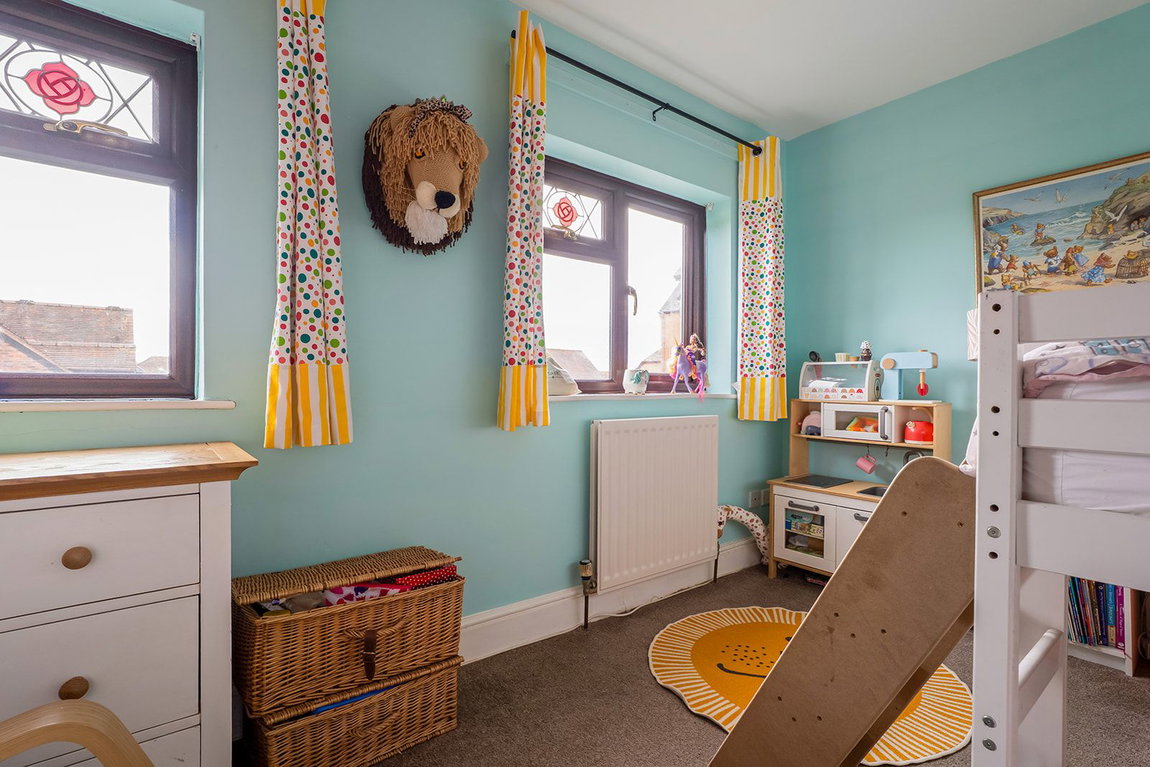
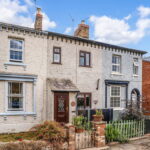
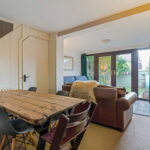
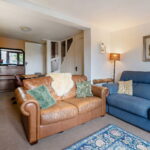
54 Stratford Road is a charming extended mid-terrace period house believed to date from the nineteenth century, and was originally occupied by workers at the mill. The house offers spacious and well-proportioned accommodation benefitting from three double bedrooms, a fitted kitchen and a good sized living room.
A further feature of the property is the cellar which offers additional storage/workspace.
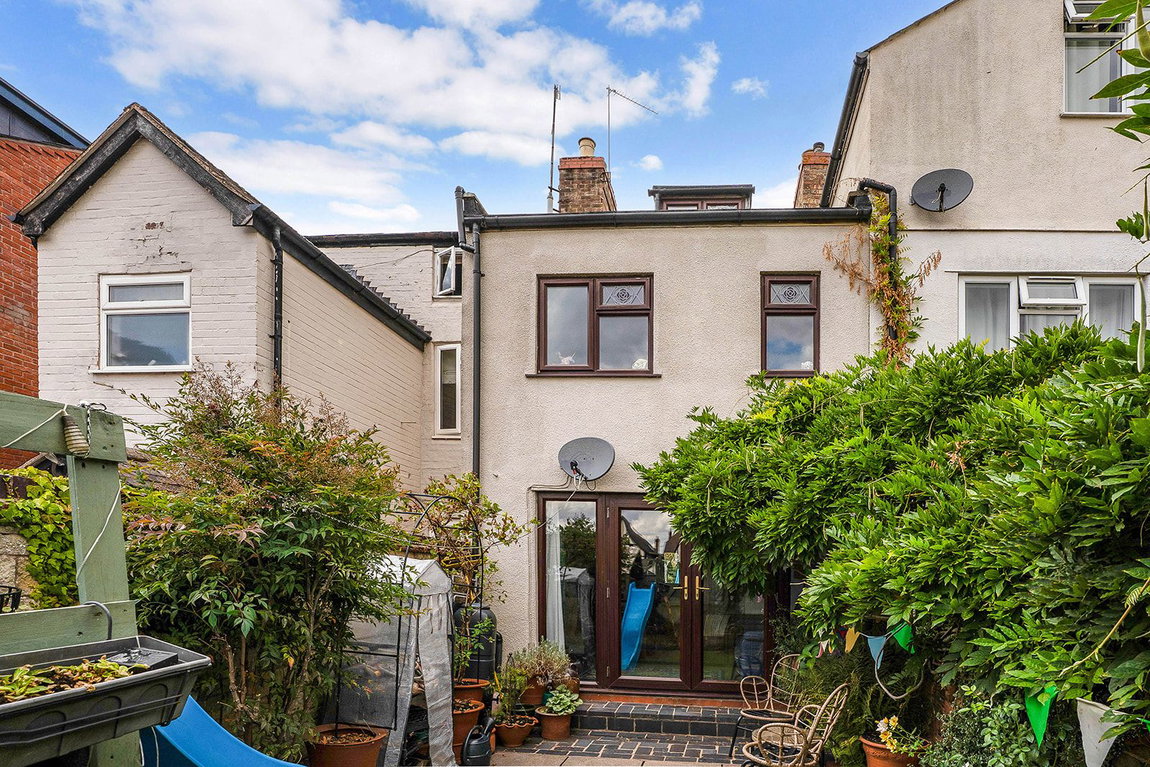
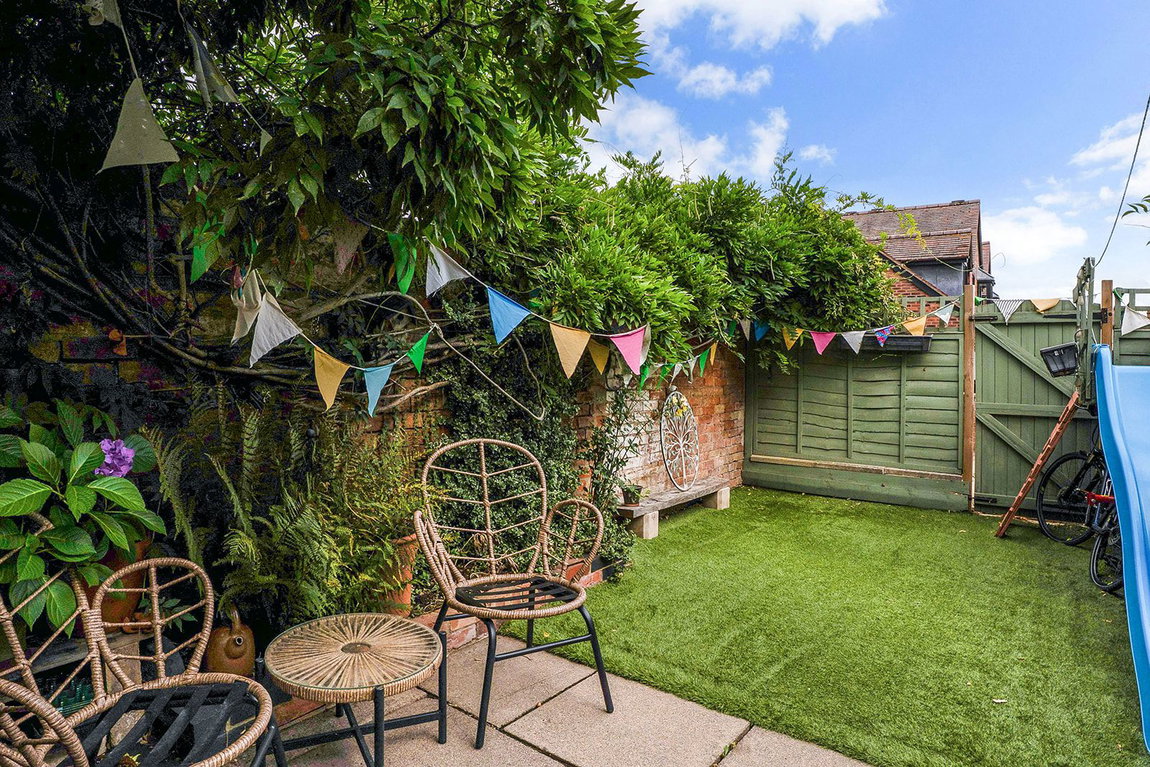
Outside to the back is an attractive enclosed landscaped garden. In addition, there is reserved parking close by.
The accommodation briefly comprises:
Enclosed Entrance Porch with double glazed door leading into the
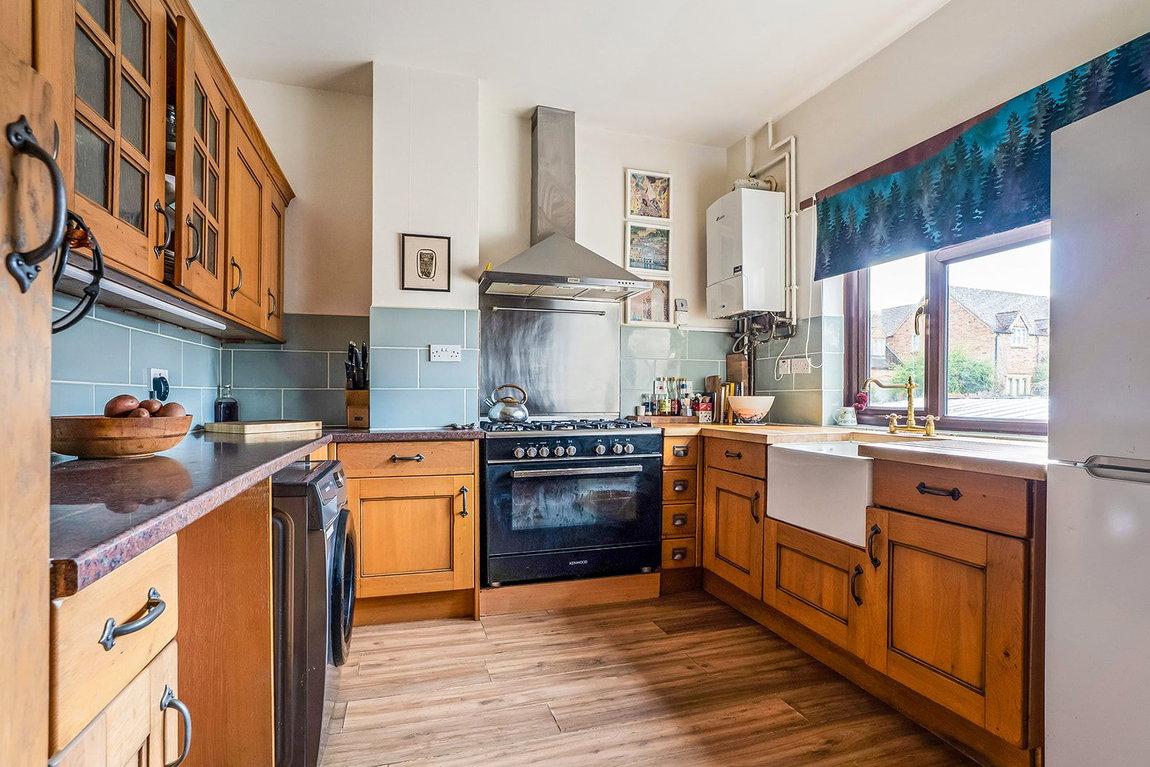
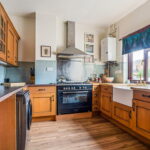
Kitchen with glazed china sink, painted wooden fronted base units with work surfaces over, painted wooden fronted wall units with concealed lighting under, shelved larder cupboard, space for upright fridge/freezer. Inner Lobby with steps down to
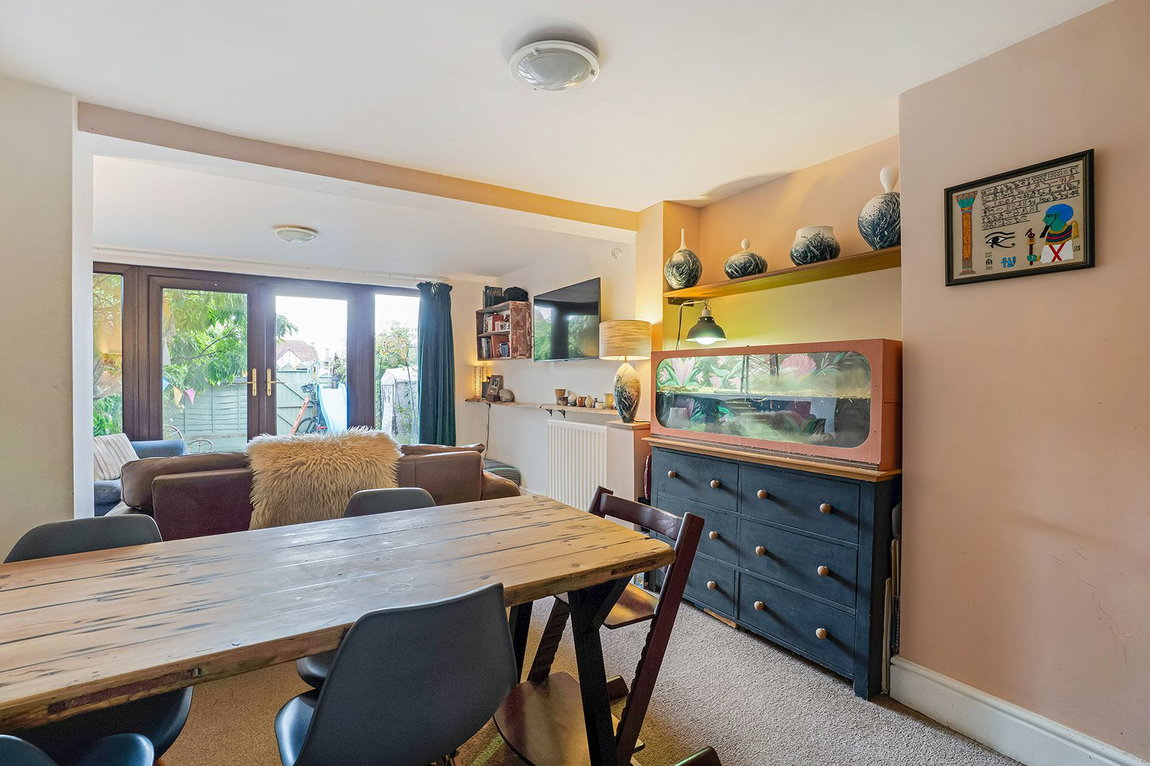
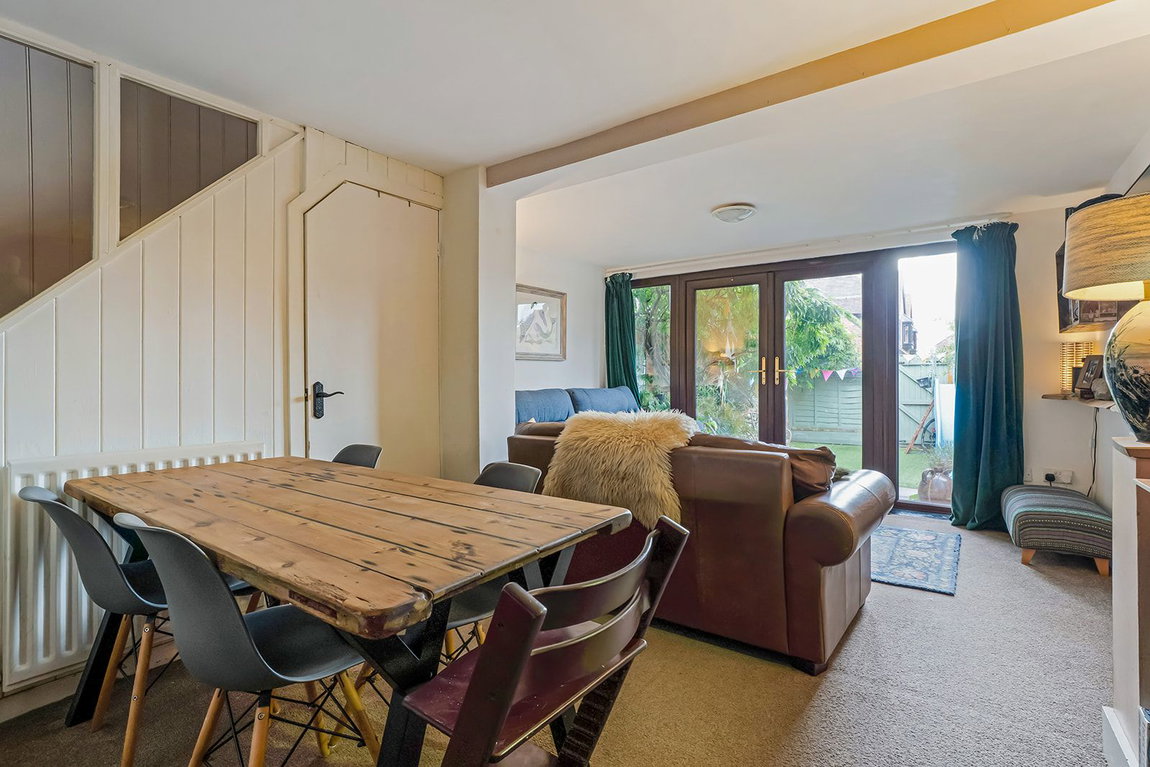
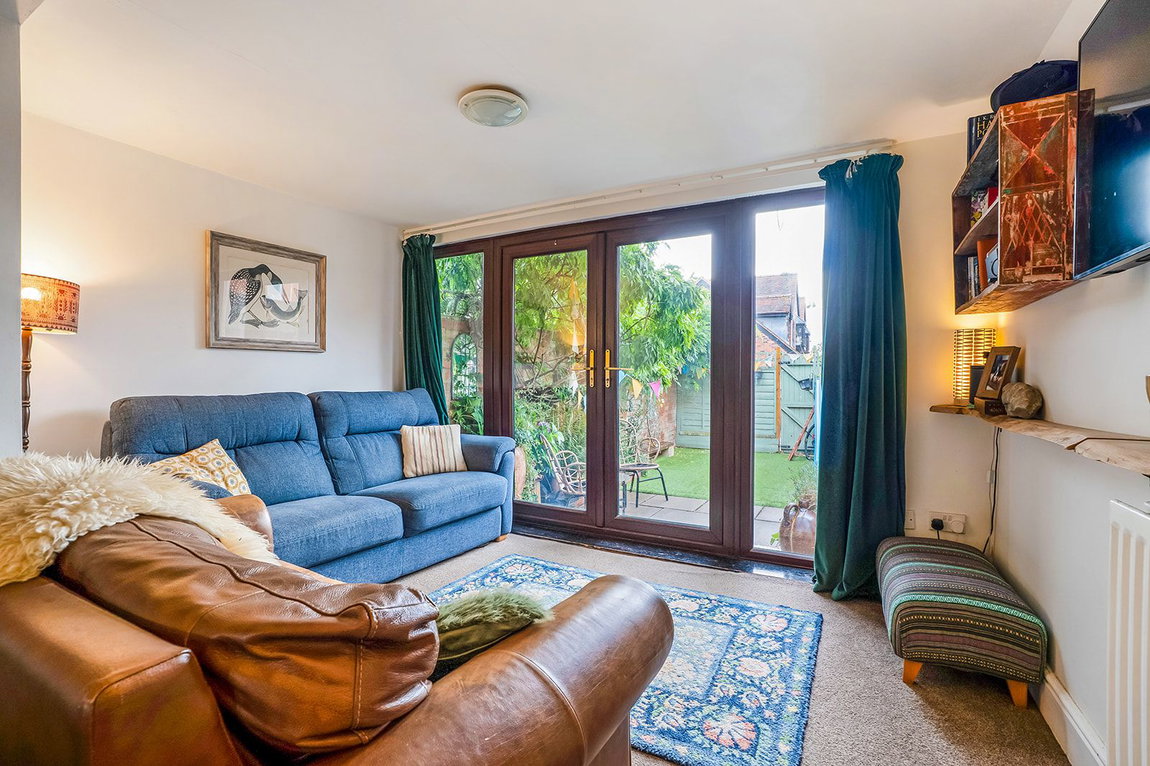
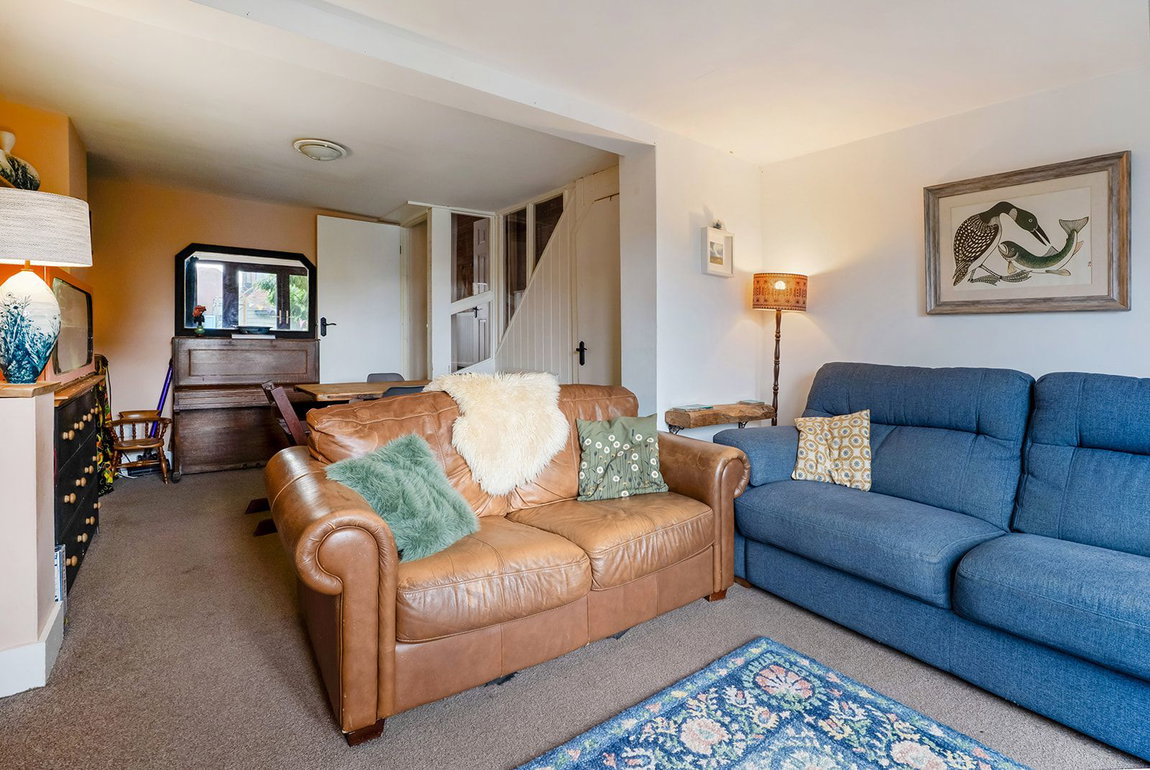
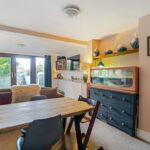
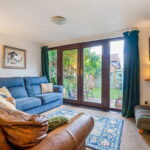
Living Room with double UPVC double glazed French doors to garden. Door down to the Cellar with light, power and water connected offering useful additional storage/work space.
From the inner lobby stairs rise to the
First Floor Landing
Bedroom 3 overlooking the garden.
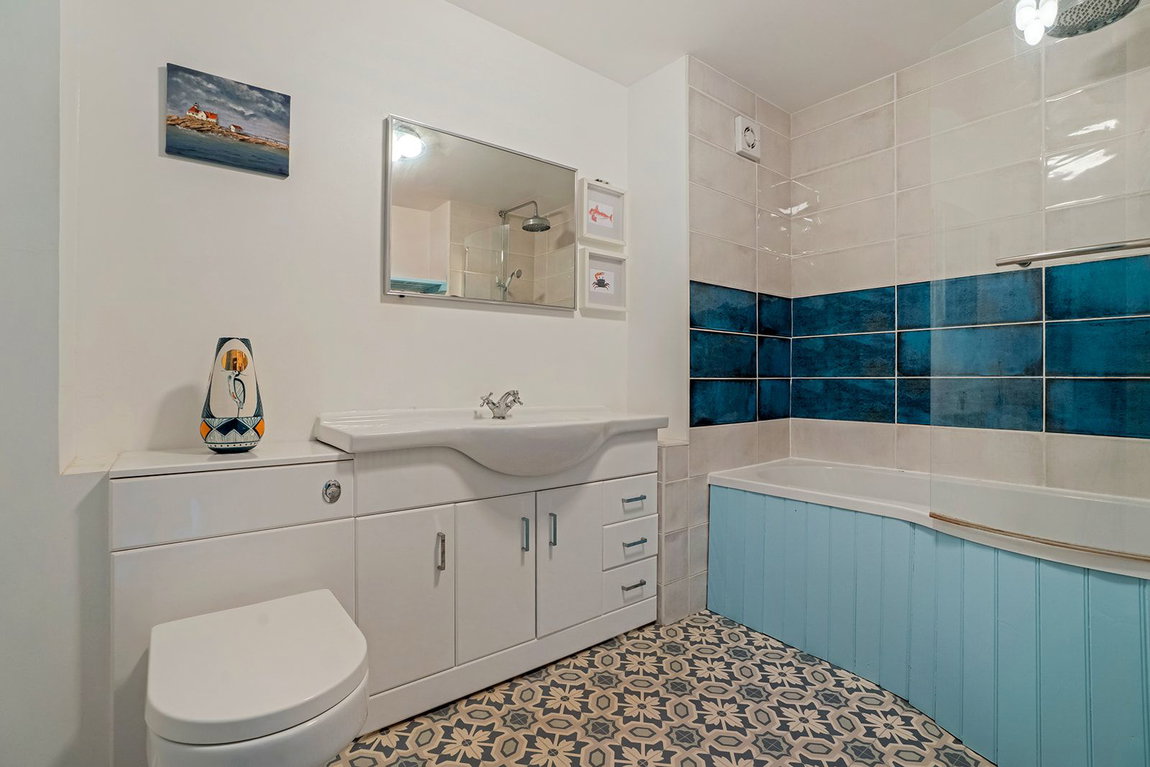
Family Bathroom with bath with shower and shower screen over, wc, wash hand basin with built-in cupboards and drawers under, heated towel rail. Stairs continue up to a half landing off-which is
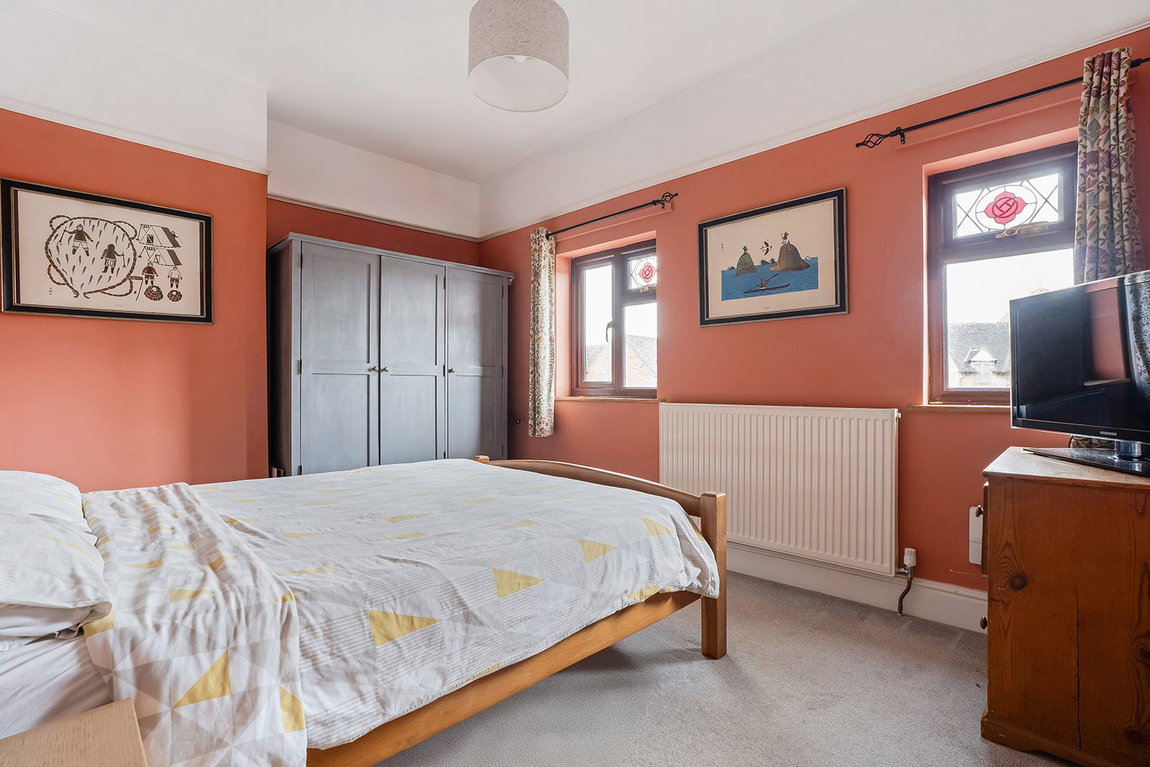
Bedroom 1 overlooking the front.
Stairs continue up to the second floor with
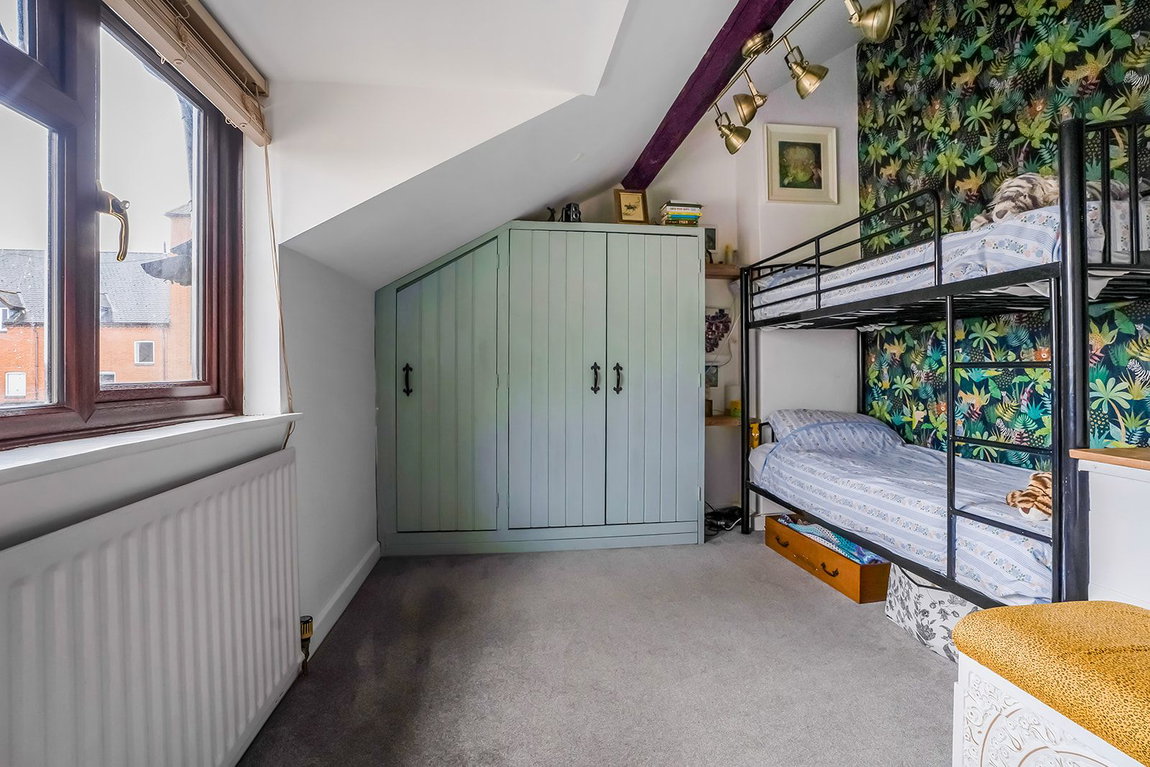
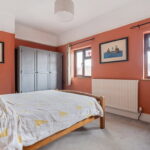
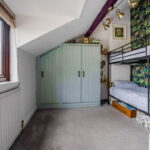
Bedroom 2 with built-in double and single wardrobe, access into roof space.
Outside to the front and set back from Stratford Road behind a picket fence and part low brick wall, is a gravelled garden.
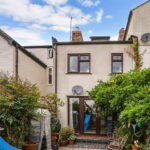
Approached from the living room, the Back Garden is about 23’6”/7.16m deep x 13’3”/3.96m wide enclosed and immediately adjoining the house is a part paved and part brick patio beyond which is an astro turf lawned area, flower border and impressive wisteria.
GENERAL INFORMATION
Tenure
The property is offered freehold with vacant possession.
Council Tax
This is payable to Stratford on Avon District Council. The property is listed in band C
Fixtures and Fittings
All items mentioned in these sale particulars are included in the sale. All other items are expressly excluded.
Services
Mains electricity, gas, water and drainage are connected to the property. Gas-fired boiler for central heating and hot water.
Energy Performance Certificate
Current: 60 (D) Potential: 86 (B)
Directions Postcode CV36 4AZ
From the A3400 north for Stratford upon Avon, proceed along the street into Stratford Road. Continue past the new hospital building. 54 Stratford Road is situated about a further 100 yards on the right and identified by a “For Sale” board.
What Three Words /// porridge.venues.paths
IMPORTANT NOTICE
These particulars have been prepared in good faith and are for guidance only. They are intended to give a fair description of the property, but do not constitute part of an offer or form any part of a contract. The photographs show only certain parts and aspects as at the time they were taken. We have not carried out a survey on the property, nor have we tested the services, appliances or any specific fittings. Any areas, measurements or distances we have referred to are given as a guide only and are not precise.
MFF/S3310/F005/27.08.2026