

Speak to Mark Forsyth-Forrest about this property

I started Seccombes 34 years ago along with Philip Seccombe. I now own and run the Shipston-on-Stour agency independently. Having lived in the area all my life, I know the area inside out and likewise the property market too.
I learnt my trade with the Stratford office of Knight Frank back in the 90s before taking the step into running my own agency. I pride myself on going the extra mile, working as hard as possible for my clients, and always keeping them informed of progress. Communication is key with estate agents!
01608 663788
shipston@seccombesea.co.uk
Back to Property SearchTysoe, CV35 0SS
Property Features
- A WONDERFUL OPPORTUNITY TO ACQUIRE A FOUR BEDROOM FAMILY HOUSE
- WELL-LOCATED IN A POPULAR VILLAGE
- LARGE ENCLOSED GARDEN
- SPACIOUS AND WELL-PROPORTIONED ACCOMMODATION
- OPEN-PLAN KITCHEN/DINING/FAMILY ROOM
- GOOD OFF-ROAD PARKING
Property Summary
A WONDERFUL OPPORTUNITY TO ACQUIRE A FOUR BEDROOM FAMILY HOUSE, WELL-LOCATED IN A POPULAR VILLAGE WITH LARGE GARDEN AND GOOD OFF-ROAD PARKING.
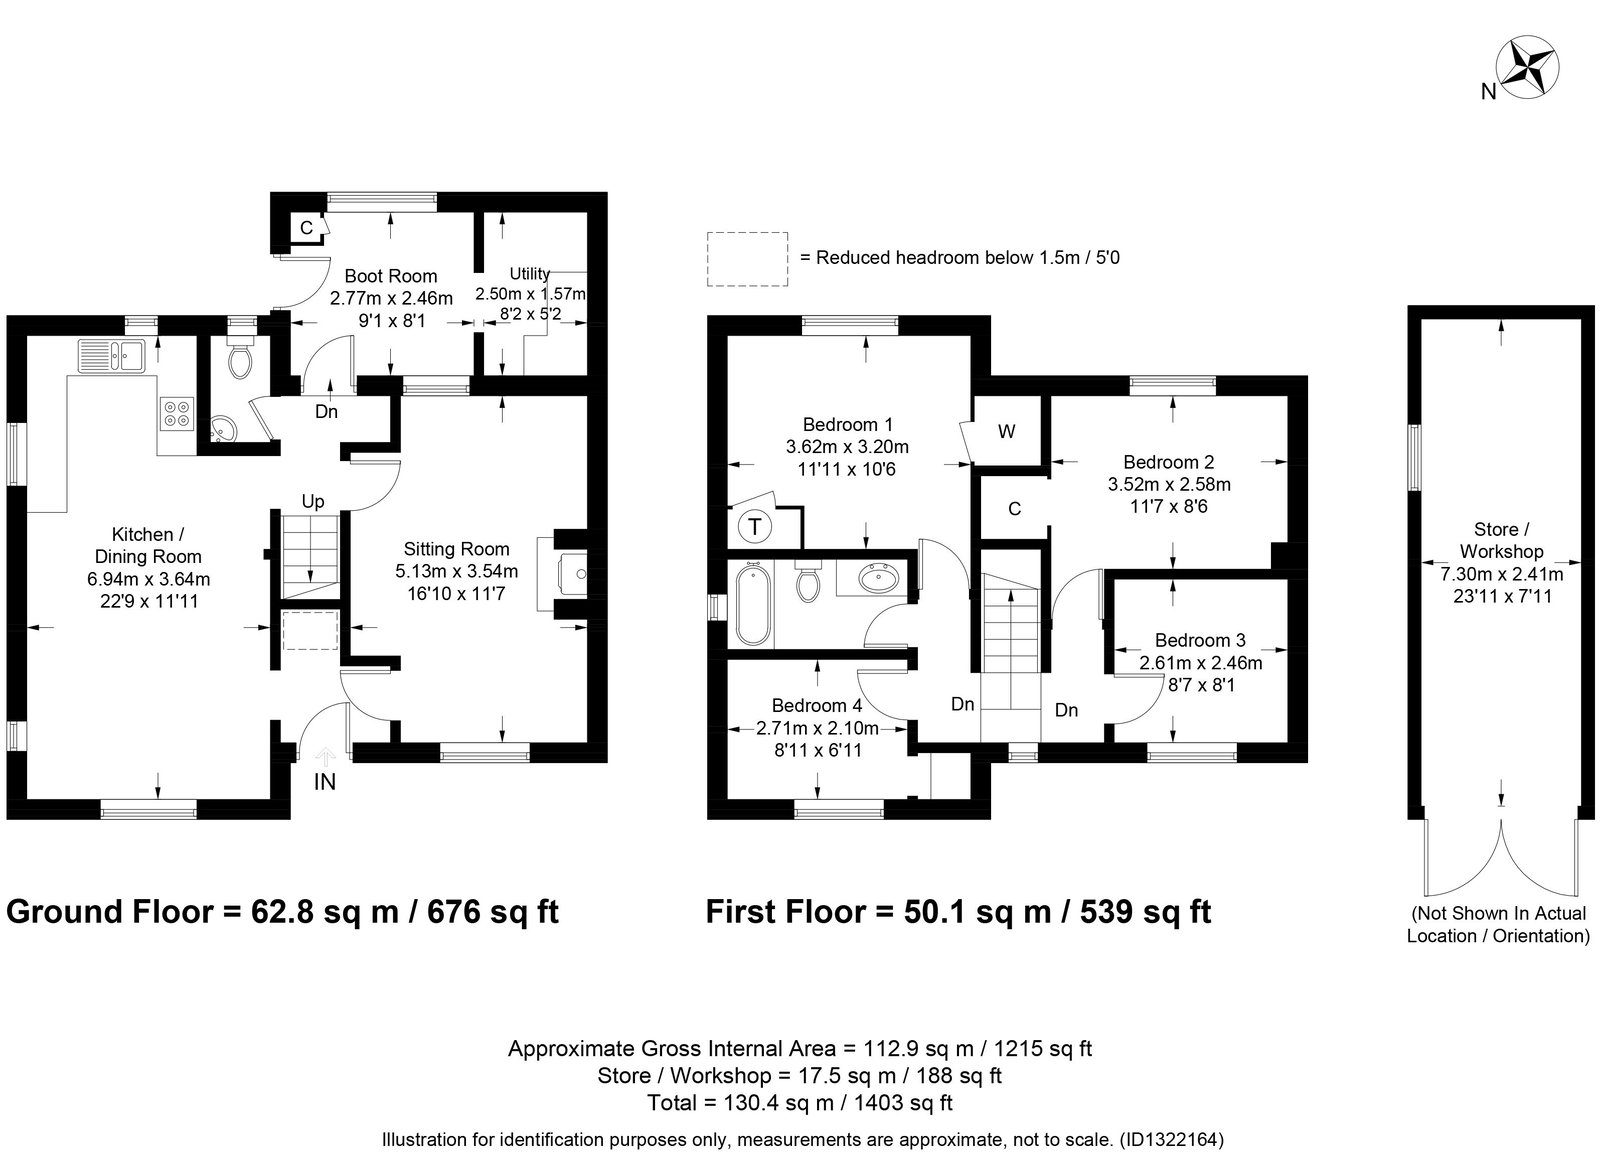
Entrance Hall, Living Room, Open Plan Dining, Kitchen, Family Room, Cloakroom, Boot Room/Utility Room, Four Bedrooms, Family Bathroom, uPVC Double Glazing, Oil Fired Heating, Large Enclosed Garden, Good Off-Road Parking.
Full Details
Tysoe is a popular village set in the undulating South Warwickshire countryside about one mile south of the A422 Stratford upon Avon to Banbury Road at the foot of the Edgehill escarpment and close to the South Warwickshire/North Oxfordshire border. Within the village there is a fine parish Church, public house, general store and post office, together with football and tennis clubs, hairdressers, a popular primary school and doctors’ surgery. The village is divided into three sections, Upper, Middle and Lower Tysoe.
The village is well located with junctions 11, 12 and 15 of the M40 motorway at Banbury, Gaydon and Warwick respectively. In addition, there is a mainline station at Banbury with trains south to Oxford and London (Marylebone in just under an hour) and north to Birmingham, the NEC and Birmingham International Airport. The surrounding countryside offers many walks, cycling, horse riding and other outdoor pursuits.
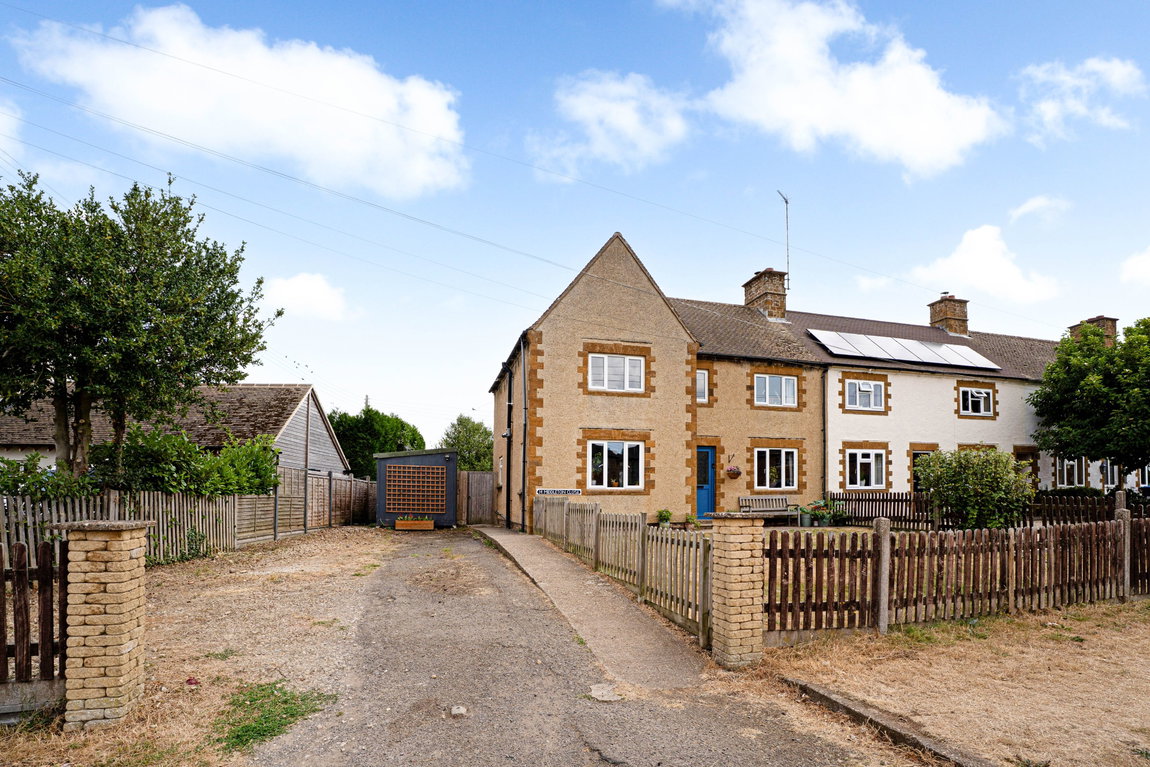
14 Middleton Close offers a wonderful opportunity to acquire a four-bedroom family house well-located in a popular village.
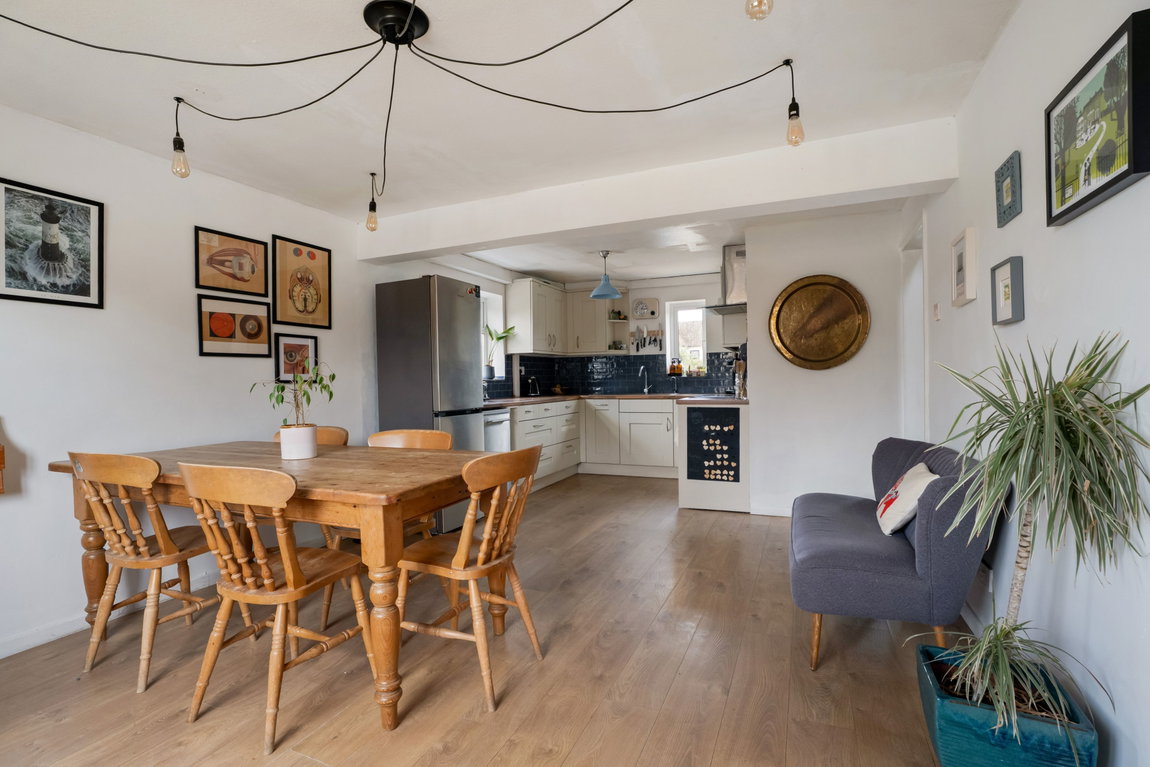
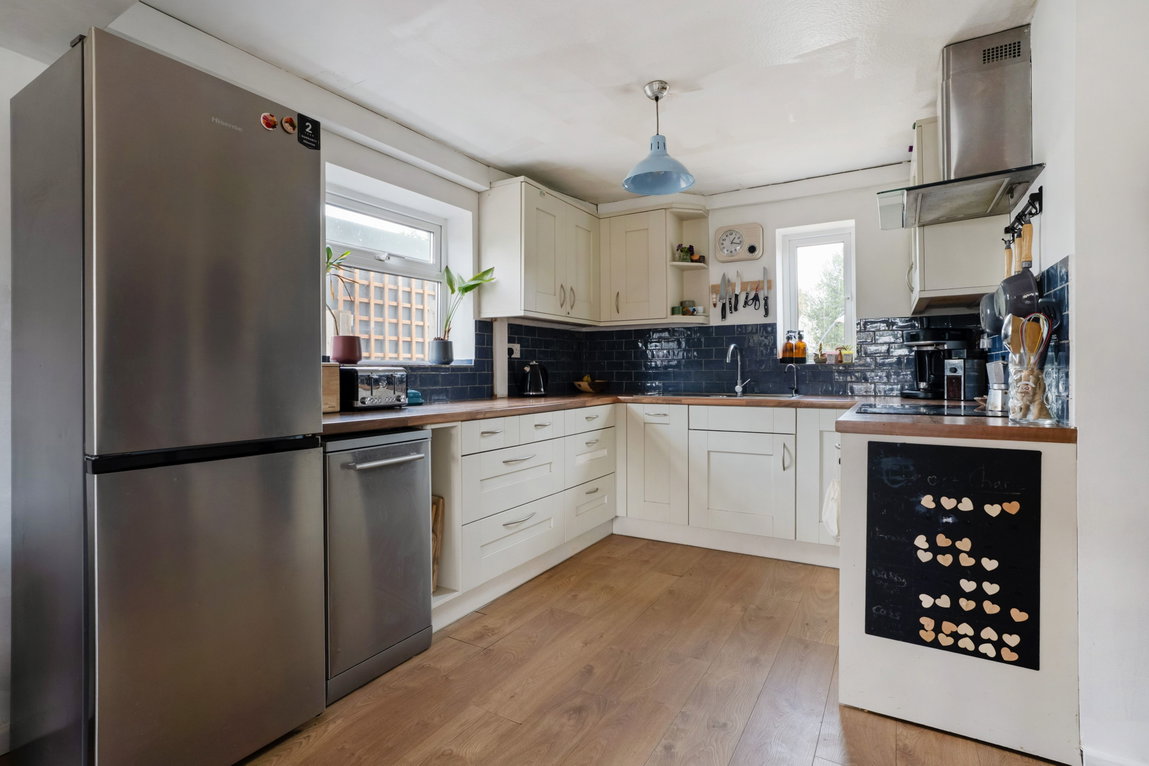
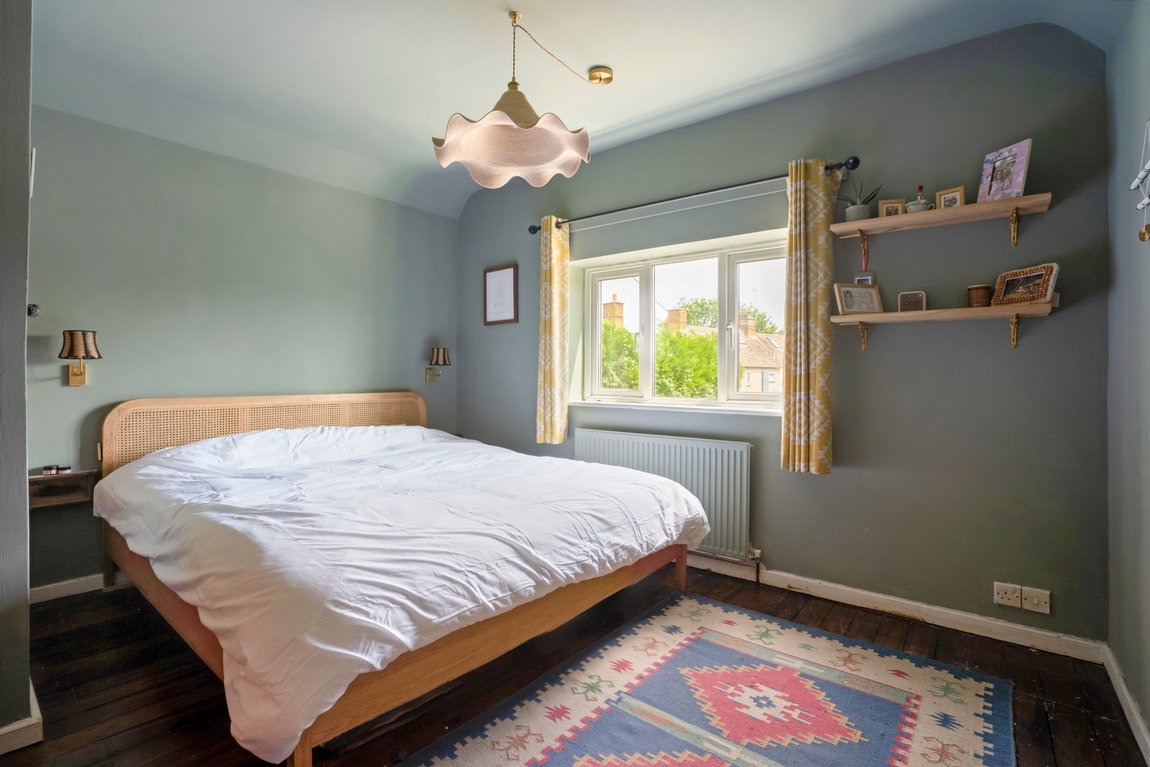
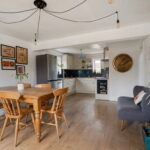
The property offers spacious and well-proportioned accommodation. An important feature is the open-plan dining/kitchen/family room, together with the boot/utility room extension to the back, pine doors and part exposed timber floors on the first floor.
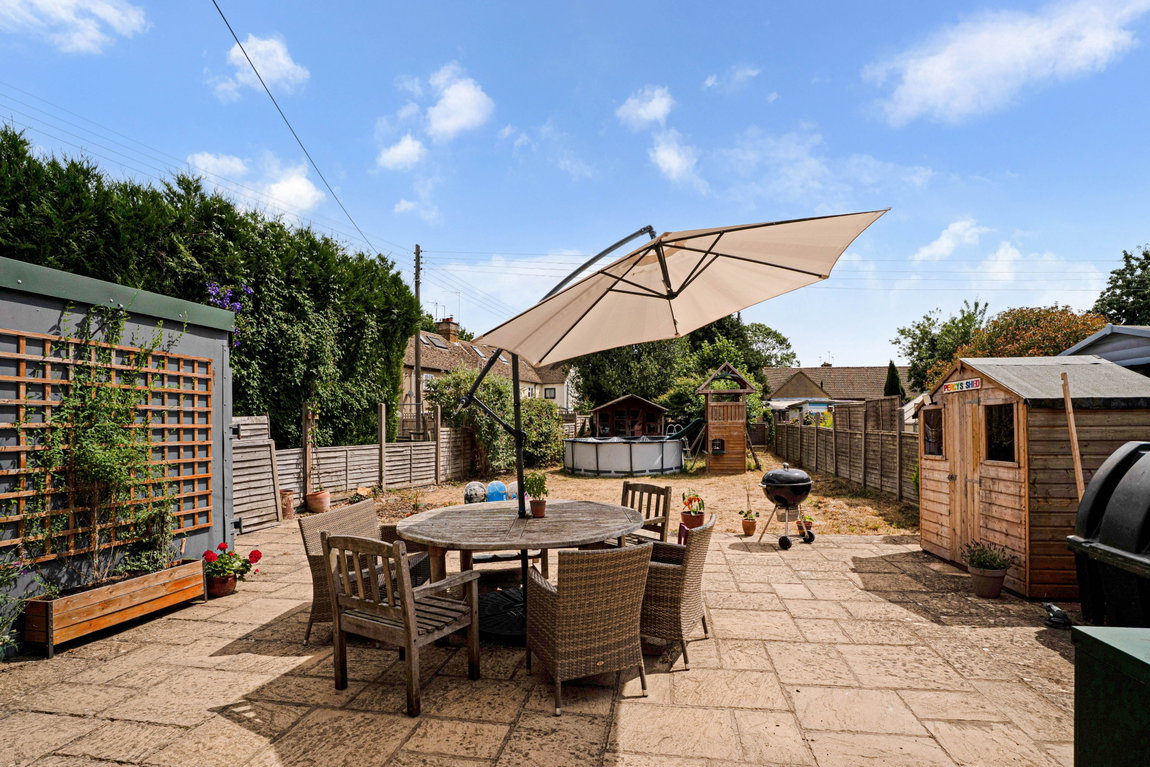
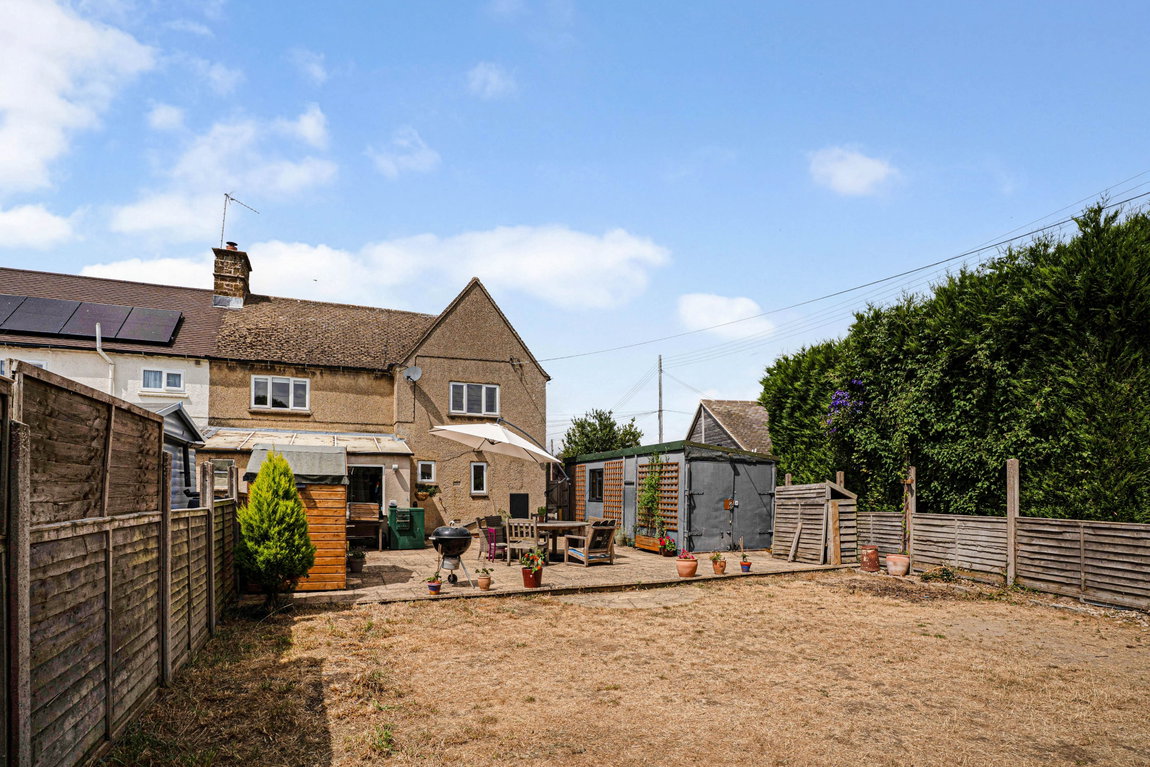
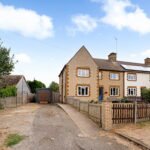
Outside, the house is set back behind the front garden and to the rear is a large enclosed garden with a depth of about 79’/24.10m max.
In addition, the property benefits from uPVC double glazing and oil-fired heating. The accommodation briefly comprises:
Entrance Hall
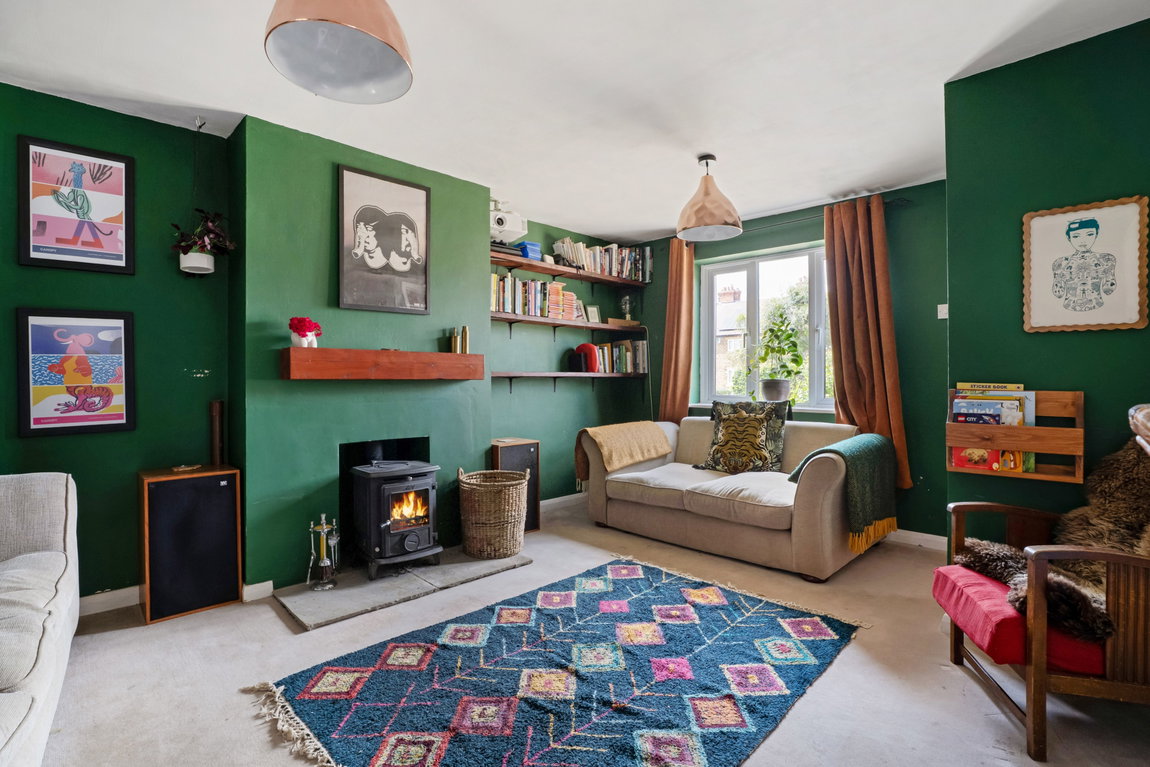
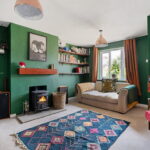
Living Room with woodburning stove with stone hearth and mantel shelf, fitted shelving.
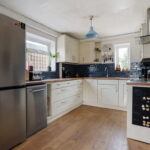
Dining Room/Kitchen/Family Room open-plan with one and a half and single drainer stainless steel sink unit with built-in cupboards under, fitted base units with work surface over, fitted wall units with concealed lighting under, built-in Bosch electric oven with Smeg four-ring ceramic hob over and extractor hood above, plumbing for dishwasher, space for upright fridge/freezer, triple aspect. Inner Lobby and Back Hall with Cloakroom off with w.c., wash hand basin.
From the back hall, Boot/Utility Room with fitted base unit incorporating plumbing for washing machine, fitted wall unit.
Stairs to the first floor Landing with exposed timber floor.
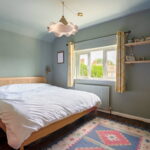
Bedroom 1 with built in single wardrobe, exposed timber floor. Airing cupboard with insulated hot water cylinder.
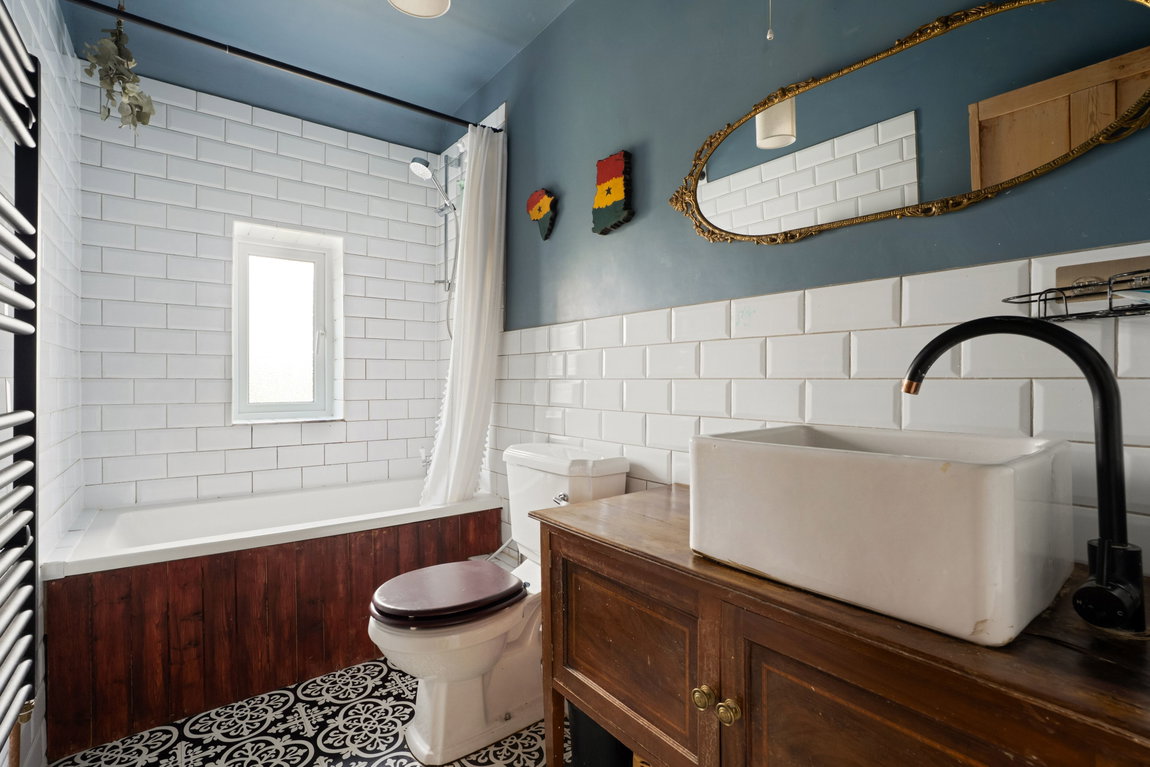
Family Bathroom part tiled with bath with Mira electric shower unit over, w.c., wash hand basin with built-in cupboards under, heated towel rail, ceramic tiled floor.
Bedroom 2 with built-in single wardrobe with fitted shelving.
Bedroom 3
Bedroom 4 with exposed timber floor.
OUTSIDE
To the front the garden is lawned and enclosed by picket fencing. To the side is off-road parking for four/five cars. Door leads through to
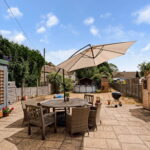
Back Garden enclosed and about 79’0”/24.10m max deep x 32’0”/9.75 ave wide.
Immediately adjoining the house is a large paved patio on which is the outside Worcester oil-fired boiler for central heating and hot water and oil tank.
Beyond the garden is mainly lawned.
In addition, there is a timber workshop/store with power and light connected.
GENERAL INFORMATION
Tenure
The property is offered freehold with vacant possession.
Council Tax
This is payable to Stratford on Avon District Council. The property is listed in band C.
Fixtures and Fittings
All items mentioned in these sale particulars are included in the sale. All other items are expressly excluded.
Services
Mains electricity, water and drainage are connected to the property. Worcester oil-fired boiler for central heating and hot water.
Energy Performance Certificate
Current: 64 (D) Potential: 79 (C)
Directions Postcode CV35 0SS
From the War Memorial in the centre of the village, head south for Shipston on Stour. Continue past the right hand turn for Oxhill and 14 Middleton Close is the first property on the left after about 15 yards.
What Three Words /// spin.looms.fizzle
IMPORTANT NOTICE
These particulars have been prepared in good faith and are for guidance only. They are intended to give a fair description of the property, but do not constitute part of an offer or form any part of a contract. The photographs show only certain parts and aspects as at the time they were taken. We have not carried out a survey on the property, nor have we tested the services, appliances or any specific fittings. Any areas, measurements or distances we have referred to are given as a guide only and are not precise.
MFF/S33302/F005/06.08.2026