Speak to Mark Forsyth-Forrest about this property

I started Seccombes 34 years ago along with Philip Seccombe. I now own and run the Shipston-on-Stour agency independently. Having lived in the area all my life, I know the area inside out and likewise the property market too.
I learnt my trade with the Stratford office of Knight Frank back in the 90s before taking the step into running my own agency. I pride myself on going the extra mile, working as hard as possible for my clients, and always keeping them informed of progress. Communication is key with estate agents!
01608 663788
shipston@seccombesea.co.uk
Back to Property SearchWeavers Close, Shipston-on-stour, CV36 4QL
Property Features
- WELL PRESENTED 2 BED SEMI-DETATCHED HOUSE
- SPACIOUS AND LIGHT OPEN PLAN LIVING AND DINING ROOM
- EASY WALKING DISTANCE TO TOWN CENTRE
- ATTRACTIVE ENCLOSED SOUTH WEST FACING GARDEN
- ALLOCATED OFF STREET PARKING FOR 2 CARS
- CLOSE TO LOCAL AMENITIES
Property Summary
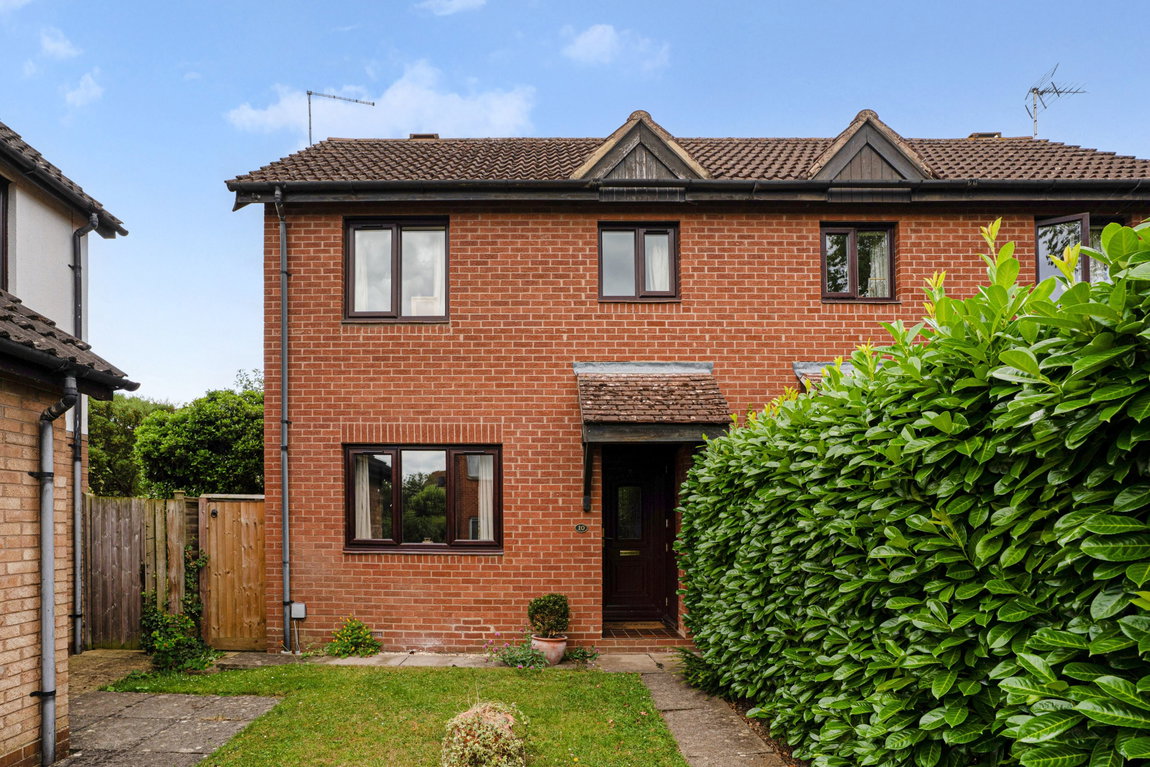
A QUIETLY LOCATED TWO BEDROOM SEMI DETACHED HOUSE SITUATED A SHORT DISTANCE FROM THE TOWN CENTRE WITH ENCLOSED SOUTH-WEST FACING GARDEN AND TWO OFF-ROAD PARKING SPACES
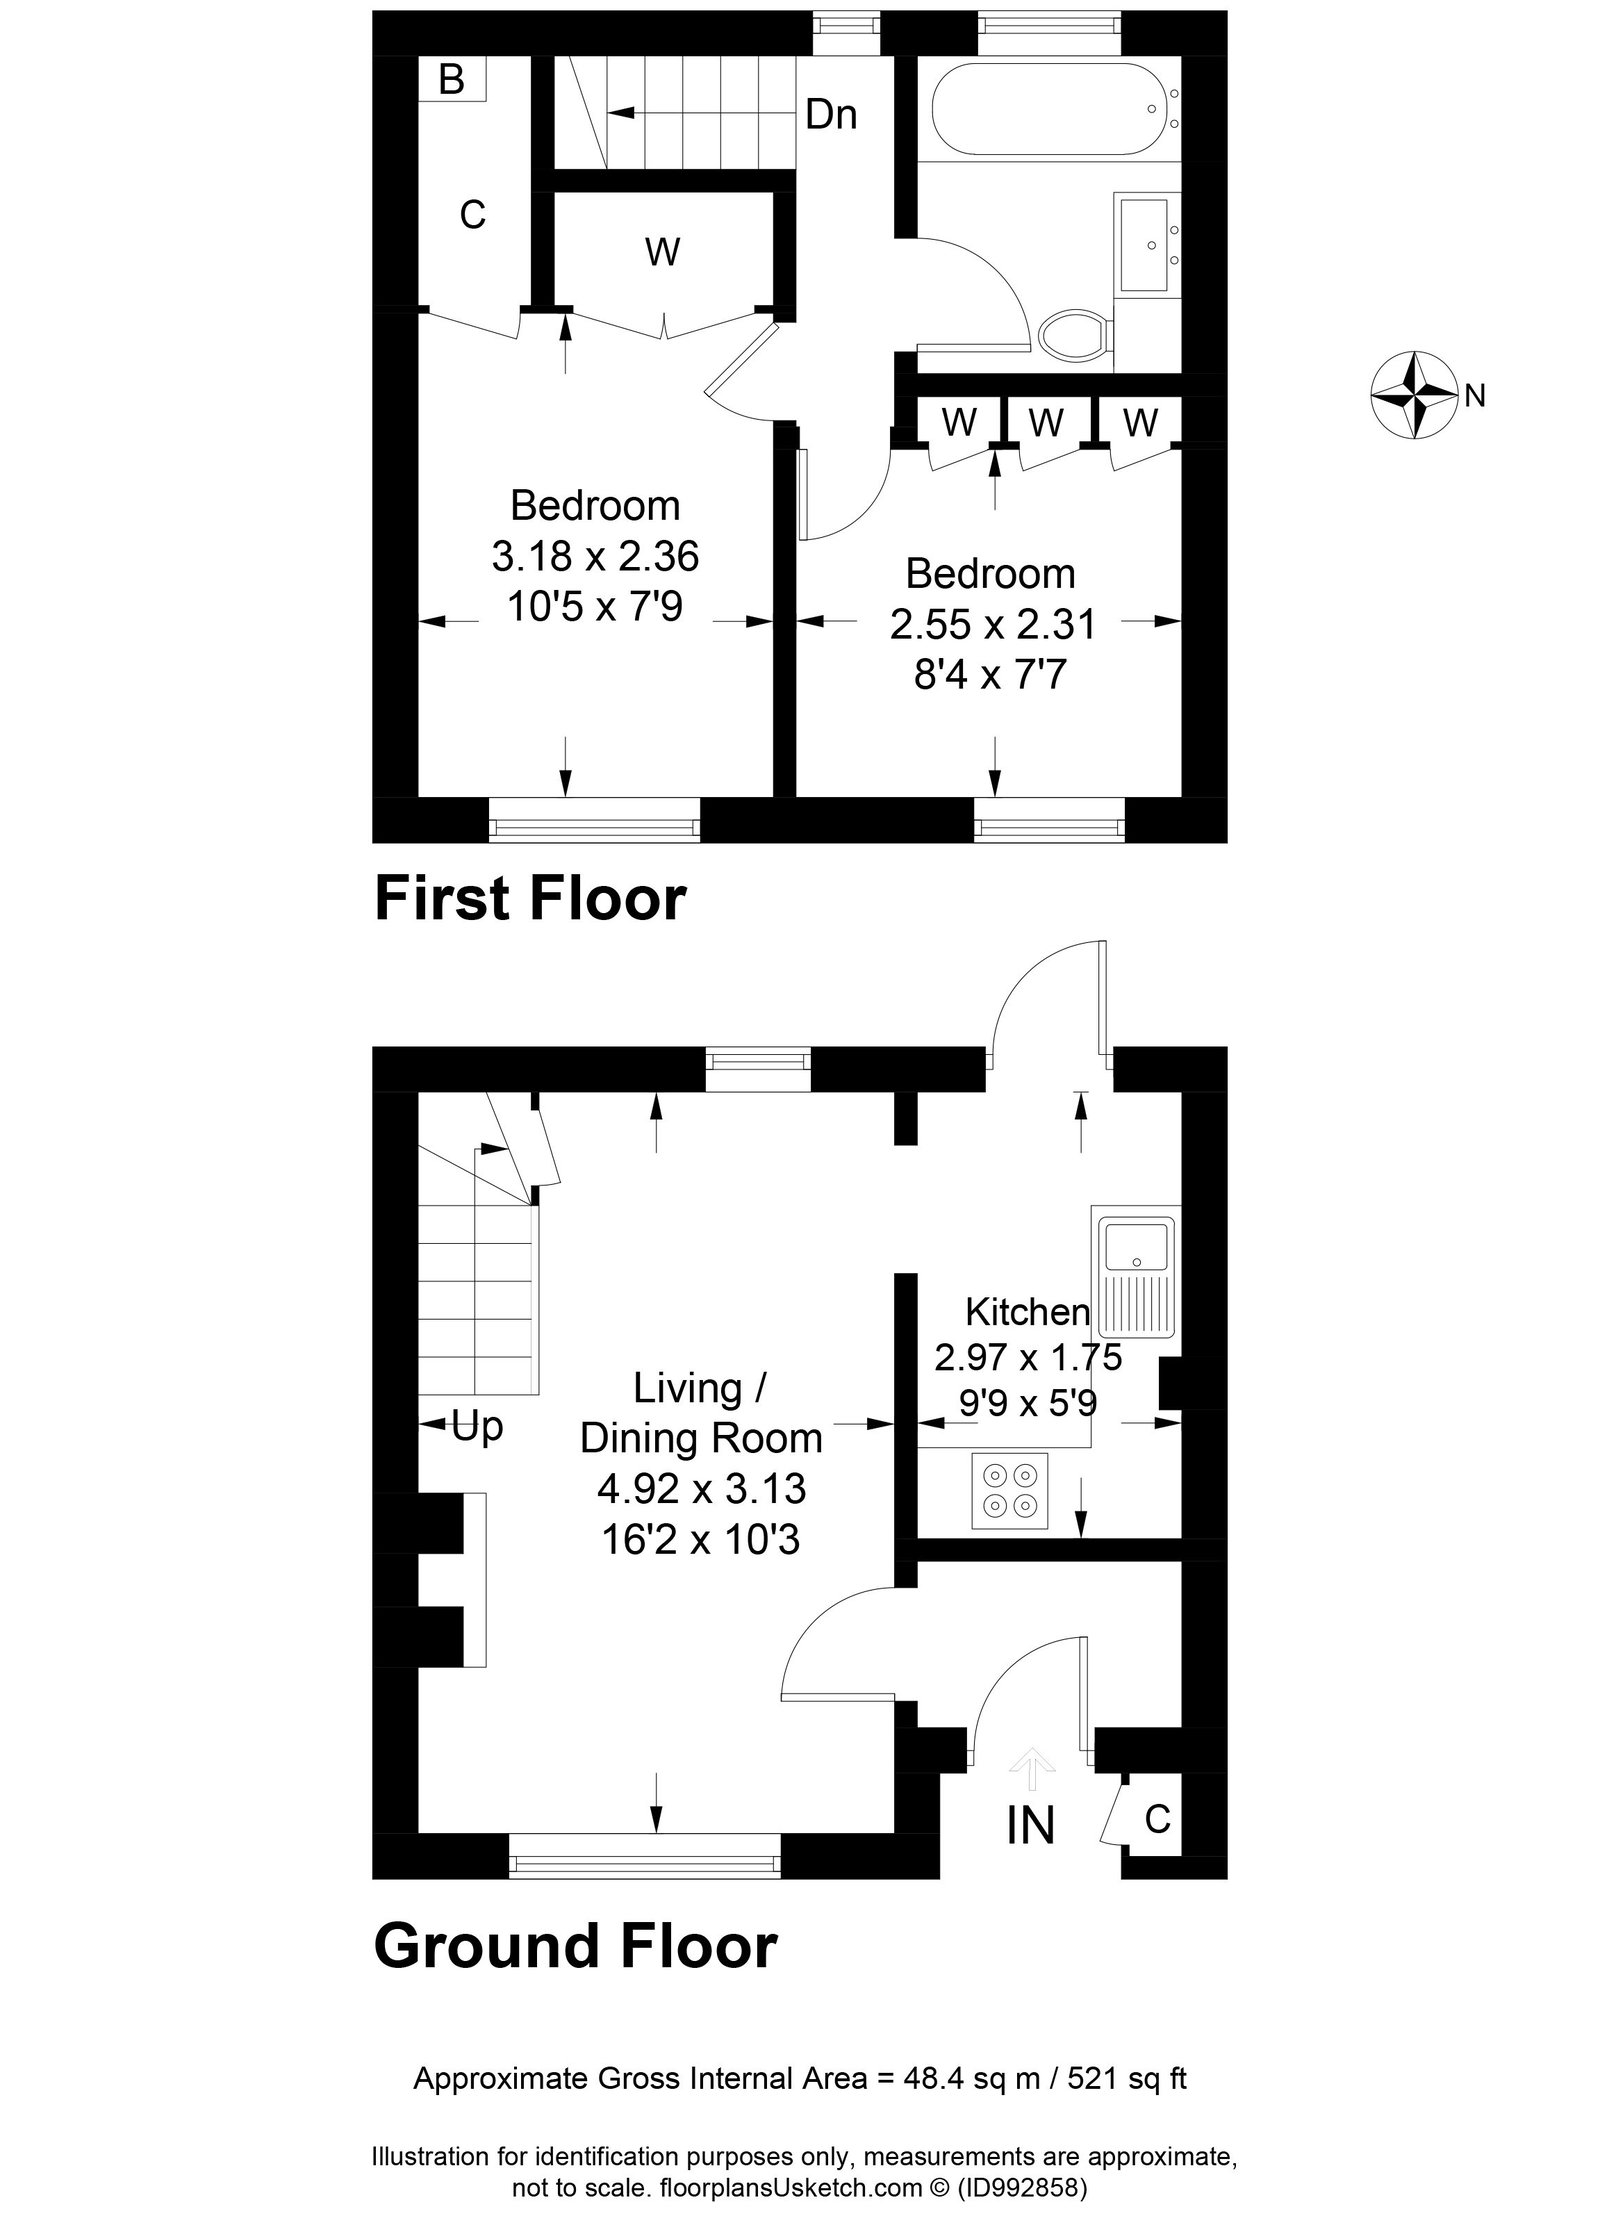
Entrance Hall, Living Room, Kitchen, Two Bedrooms, Bathroom. uVPC Double Glazing. Gas-Fired Heating. Enclosed South-West Facing Garden. Two Off Road Car Parking Spaces
Full Details
Shipston on Stour is a popular former market town with an attractive Georgian Centre situated in south Warwickshire. The town is a busy local centre with good shopping, schooling and recreational facilities serving its own population and a number of surrounding villages.
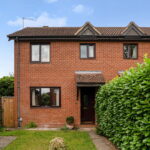
10 Weavers Close is a well-presented semi-detached house quietly located a short walking distance from the centre. The property offers spacious and well-proportioned accommodation benefiting from uPVC double glazing and gas-fired heating.
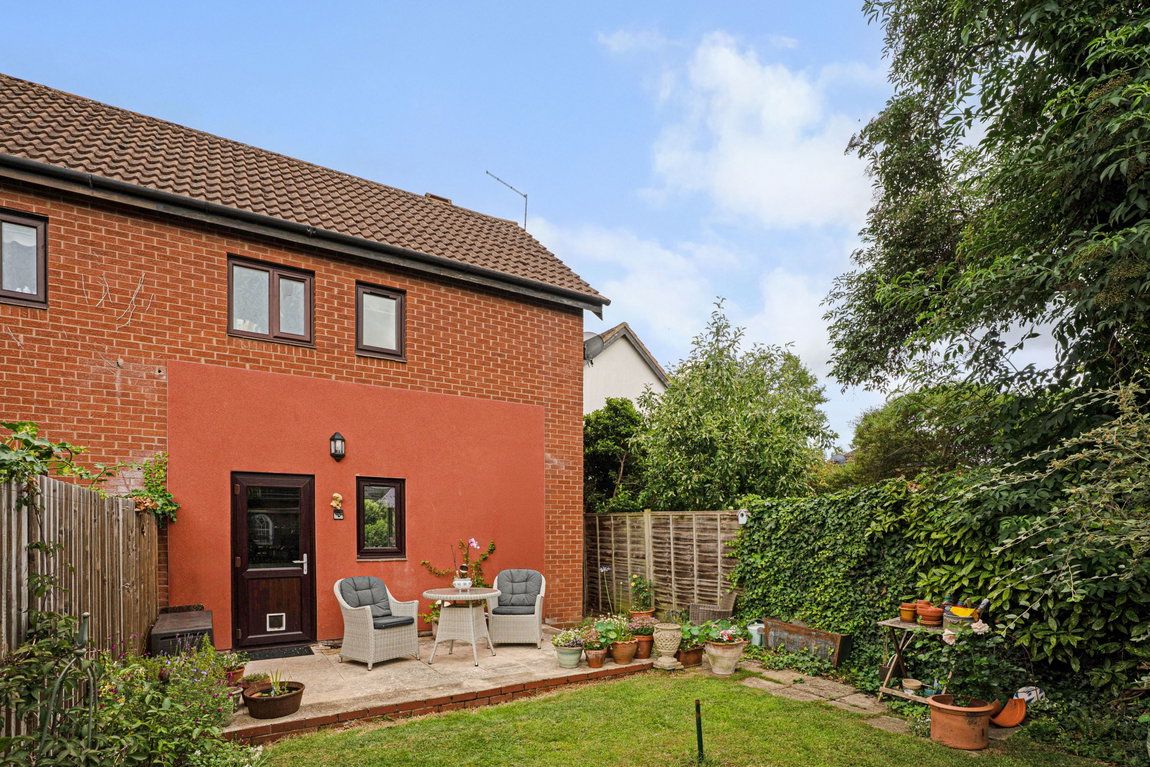
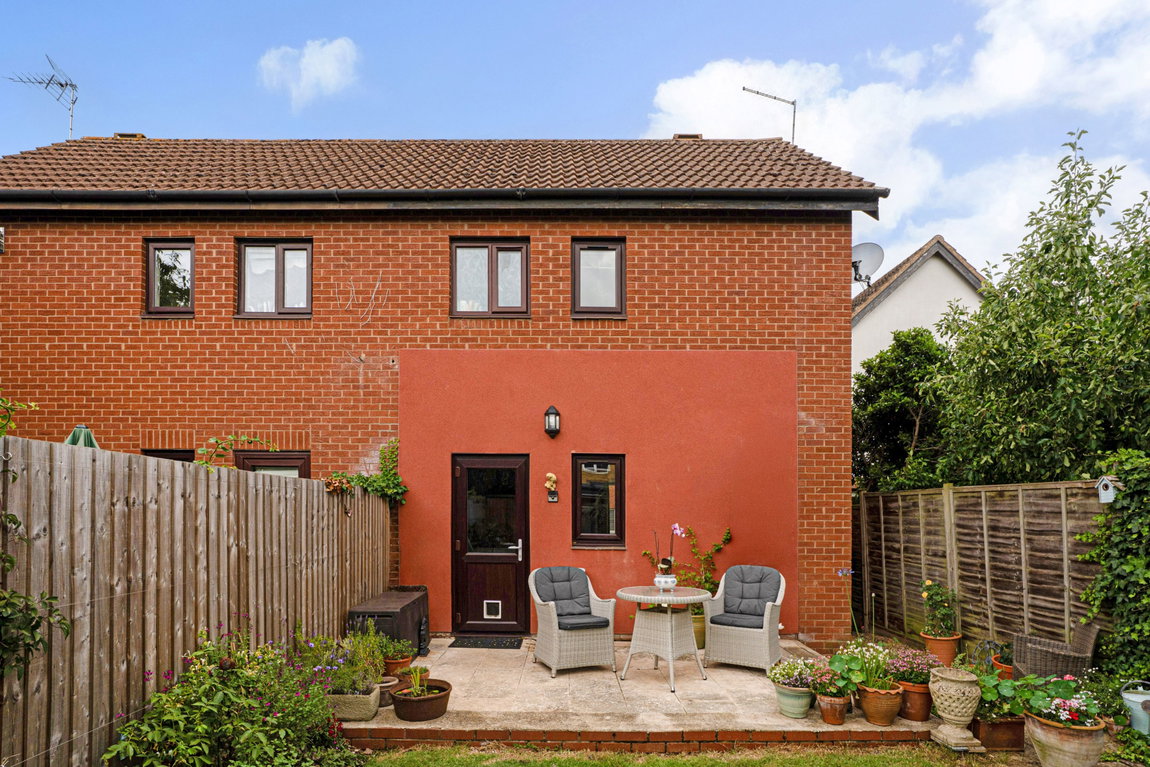
To the front is an open plan garden, and to the back an attractive enclosed landscaped south-west facing garden. The accommodation briefly comprises:
Open Porch with store/meter cupboard beside. Front door into
Entrance Hall
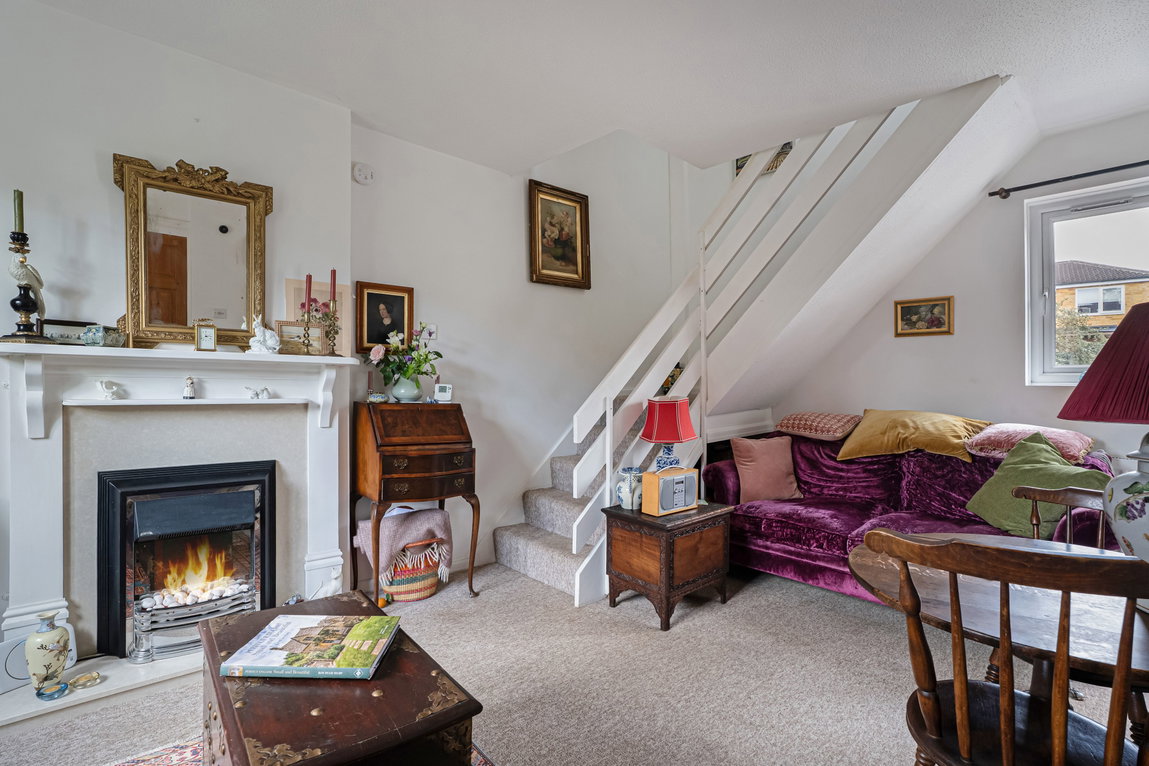
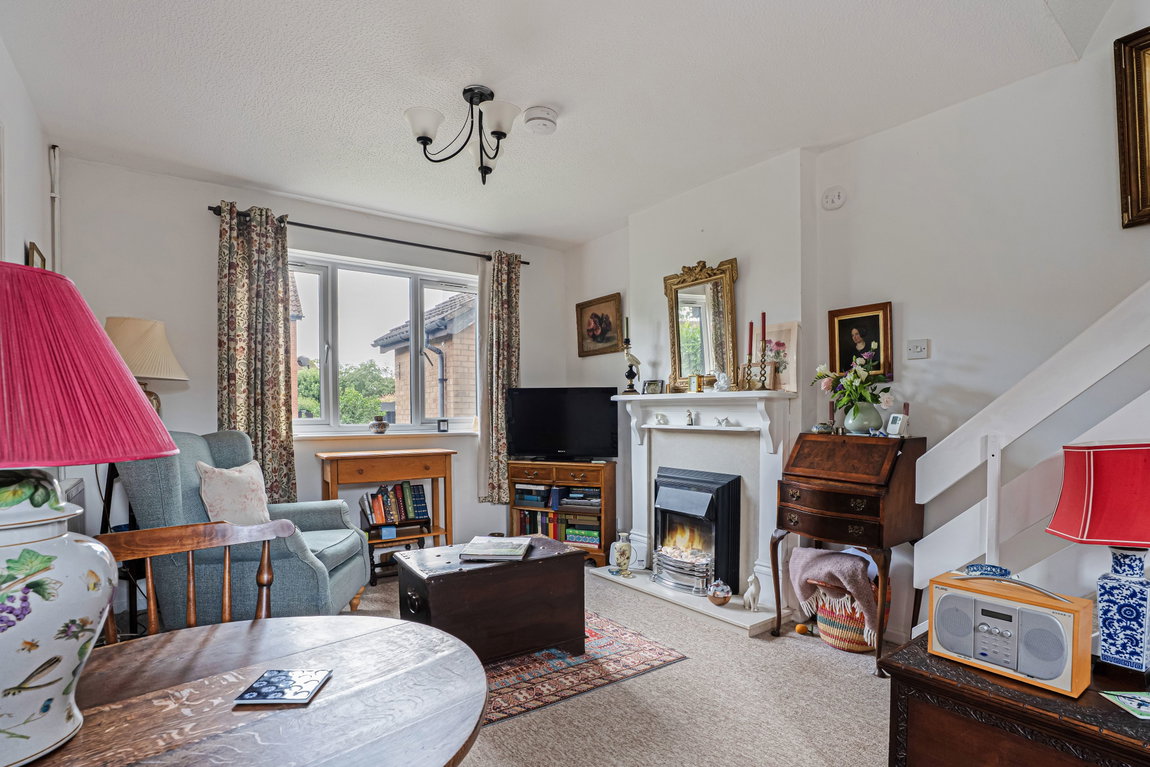
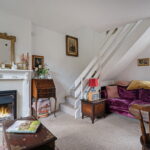
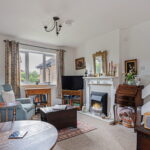
Living Room double aspect with feature fireplace with painted timber surround and mantel shelf incorporating electric flame-effect fire. Stairs to first floor.
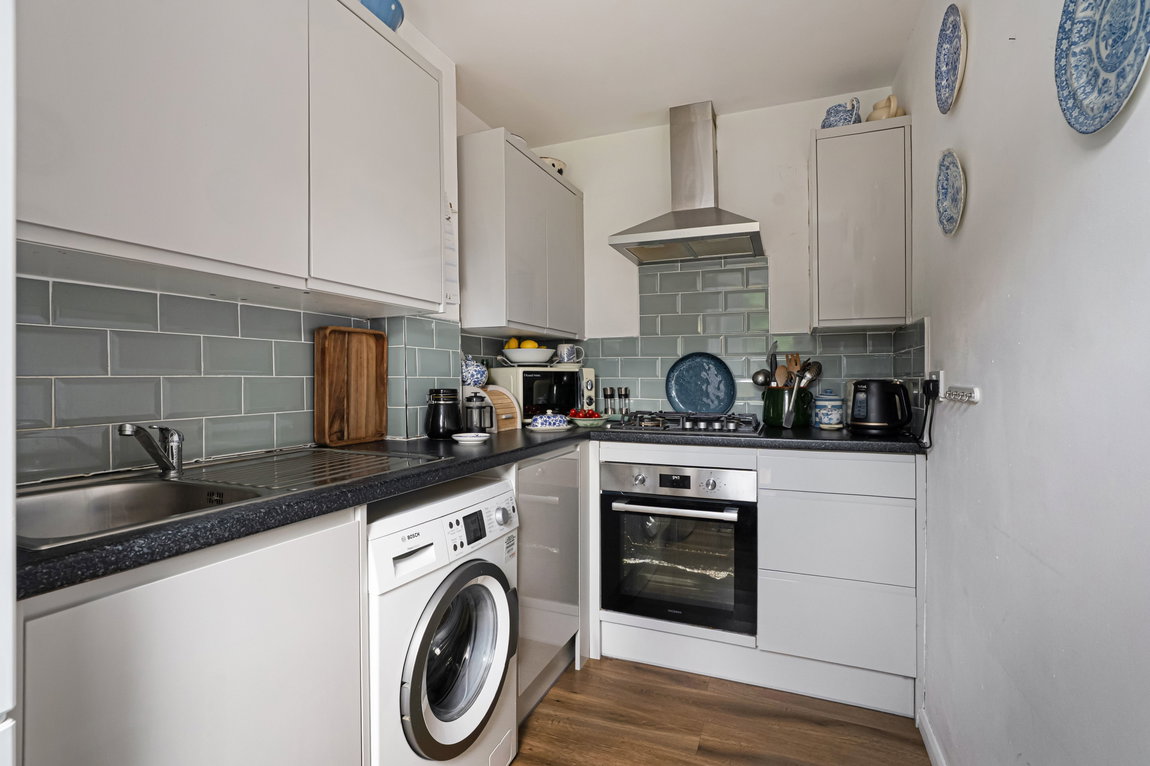
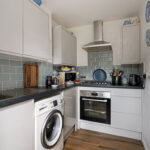
Kitchen with single stainless steel unit and drainer with fitted cupboard and plumbing for washing machine under, fitted base units with work surface over, fitted wall units, built-in Viceroy electric cooker with Zanussi four-ring gas hob above and extractor hood over. Half-glazed uPVC back door to back garden.
From the living room stairs rise to the first floor Landing.
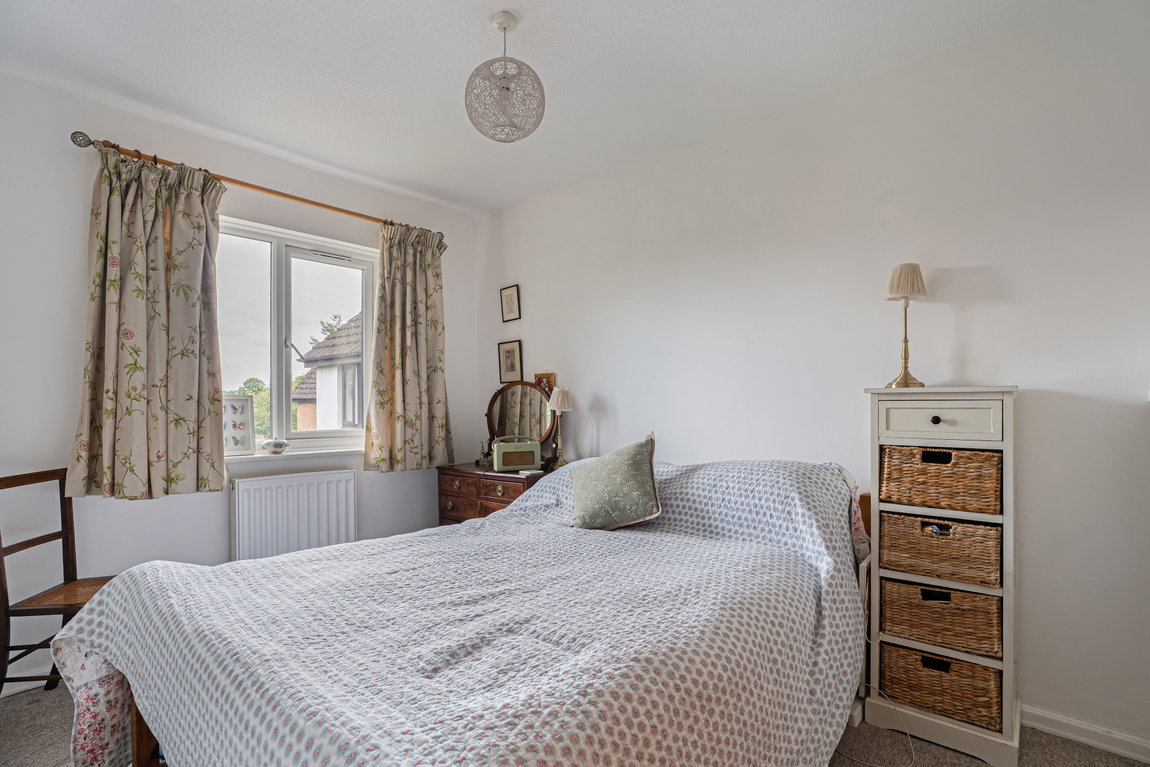
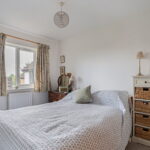
Bedroom 1 with built-in double wardrobe, shelved linen cupboard with Ideal gas-fired combi-boiler for central heating and hot water.
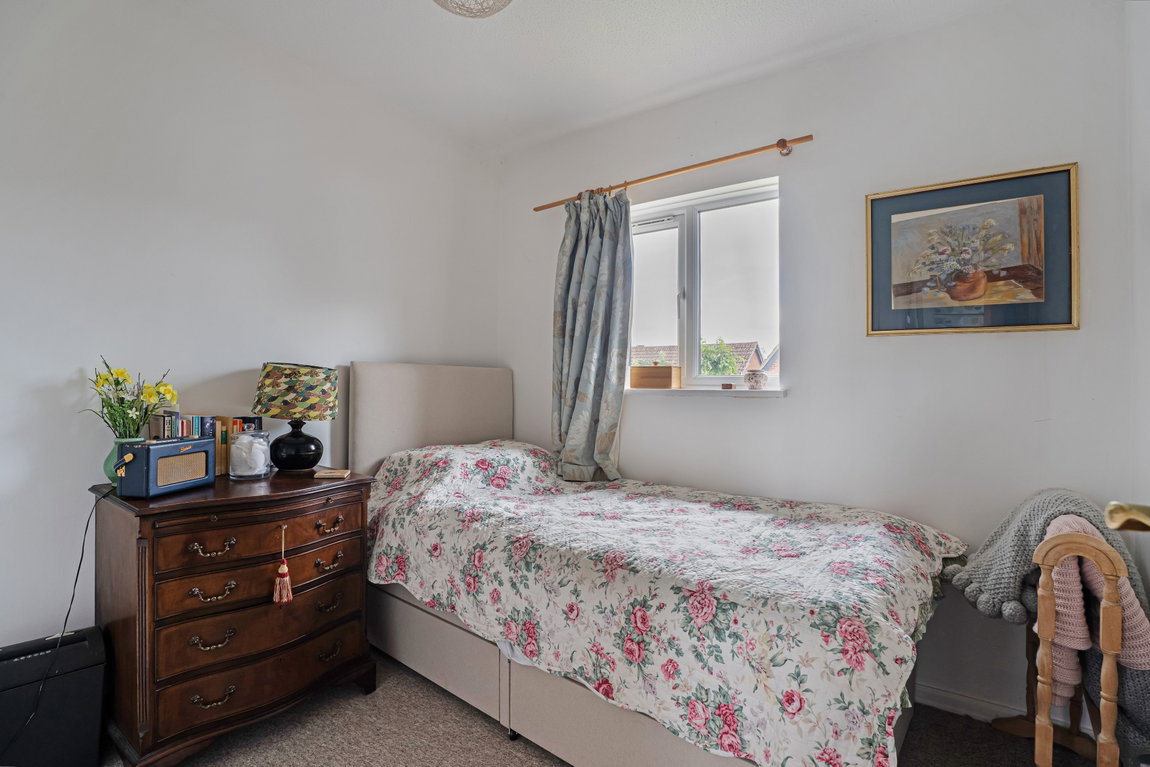
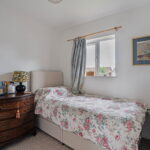
Bedroom 2 with built-in shelved and hanging wardrobe.
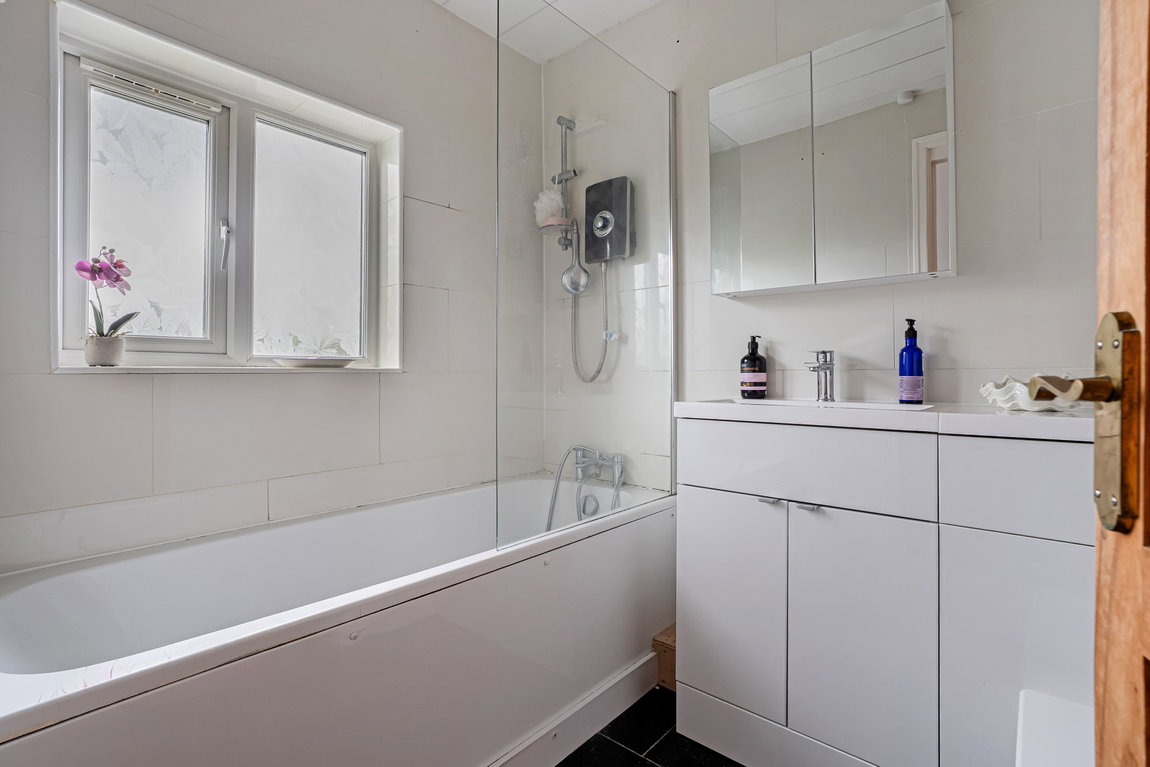
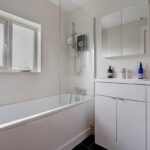
Bathroom part tiled with bath with electric shower unit and shower screen over, w.c., wash hand basin with built-in double cupboard under, bathroom cabinet.
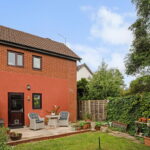
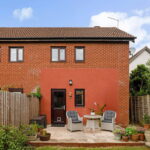
Outside to the front an open-plan garden principally lawned with laurel hedge and side walkway leading around to the principal south-west facing garden which has been attractively landscaped, is enclosed and is about 24’0”/8.84m deep x 21’0”/6.40m wide. Immediately adjoining the house is a raised patio, beyond which is a central lawned area surrounded in part by well-stocked flower and shrub borders, with a small pond feature and further paved area.
GENERAL INFORMATION
Tenure The property is offered freehold with vacant possession.
Council Tax This is payable to Stratford on Avon District Council. The property is listed in band C.
Fixtures and Fittings All items mentioned in these sale particulars are included in the sale. All other items are expressly excluded.
Services Mains electricity, gas, water and drainage are connected to the property. Ideal gas-fired boiler for central heating and hot water.
Energy Performance Certificate
Current: 69 (D) Potential: 85 (B)
Directions Postcode CV36 4QL
From the centre of Shipston on Stour, proceed along Church Street (A3400) for Stratford upon Avon. Having passed Tesco Express, turn immediately left into Telegraph Street. After about 150 yards, take the first turning right into The Driftway. Proceed along The Driftway for about a further 200 yards, turning left into Husbandsmans Close. At the top of Husbandsmans Close a footpath to the left leads into Weavers Close. 10 Weavers Close is the third property on the right.
What Three Words/// visitors.following.soak
IMPORTANT NOTICE
These particulars have been prepared in good faith and are for guidance only. They are intended to give a fair description of the property, but do not constitute part of an offer or form any part of a contract. The photographs show only certain parts and aspects as at the time they were taken. We have not carried out a survey on the property, nor have we tested the services, appliances or any specific fittings. Any areas, measurements or distances we have referred to are given as a guide only and are not precise. MFF/3298/F002/08